
Architectural Vision & Project Overview
A landmark residential development by K Raheja Corp Homes offering unmatched luxury living by the foothills of Mahalunge, Baner, Pune.
Timeless Architecture Meets Thoughtful Modern Living
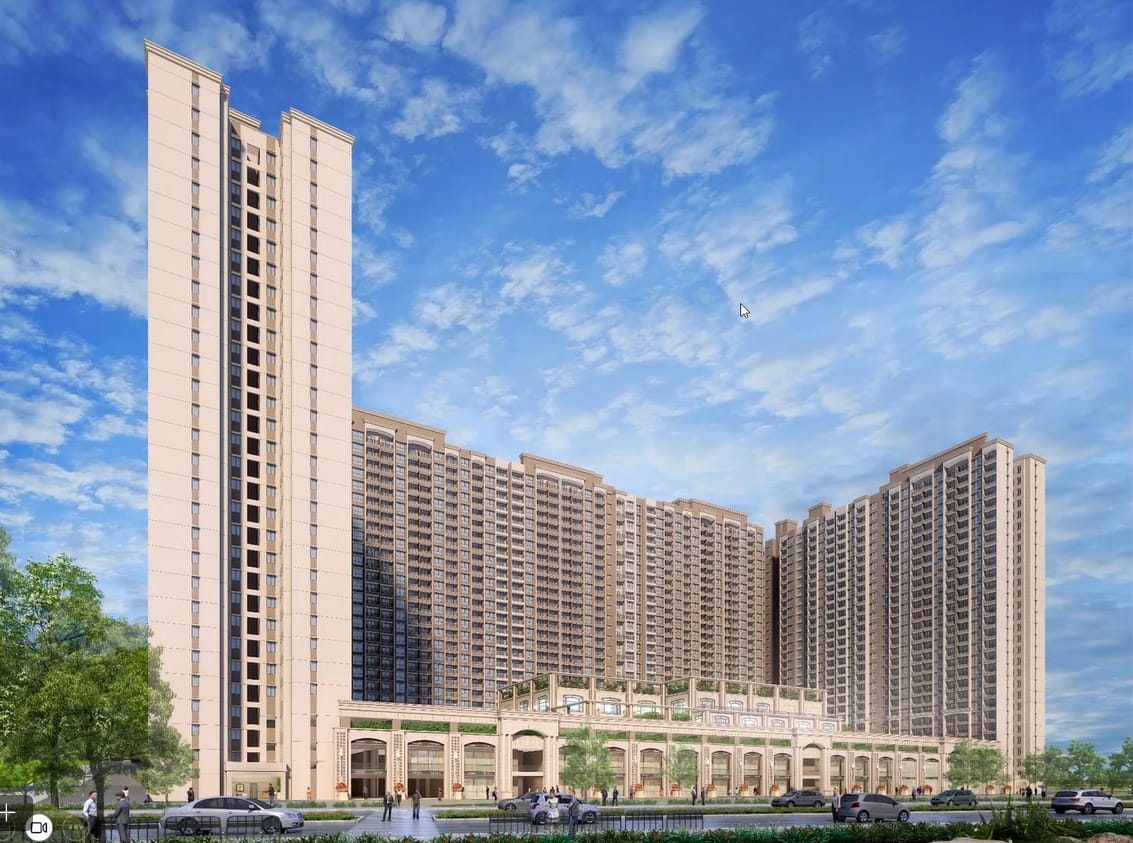
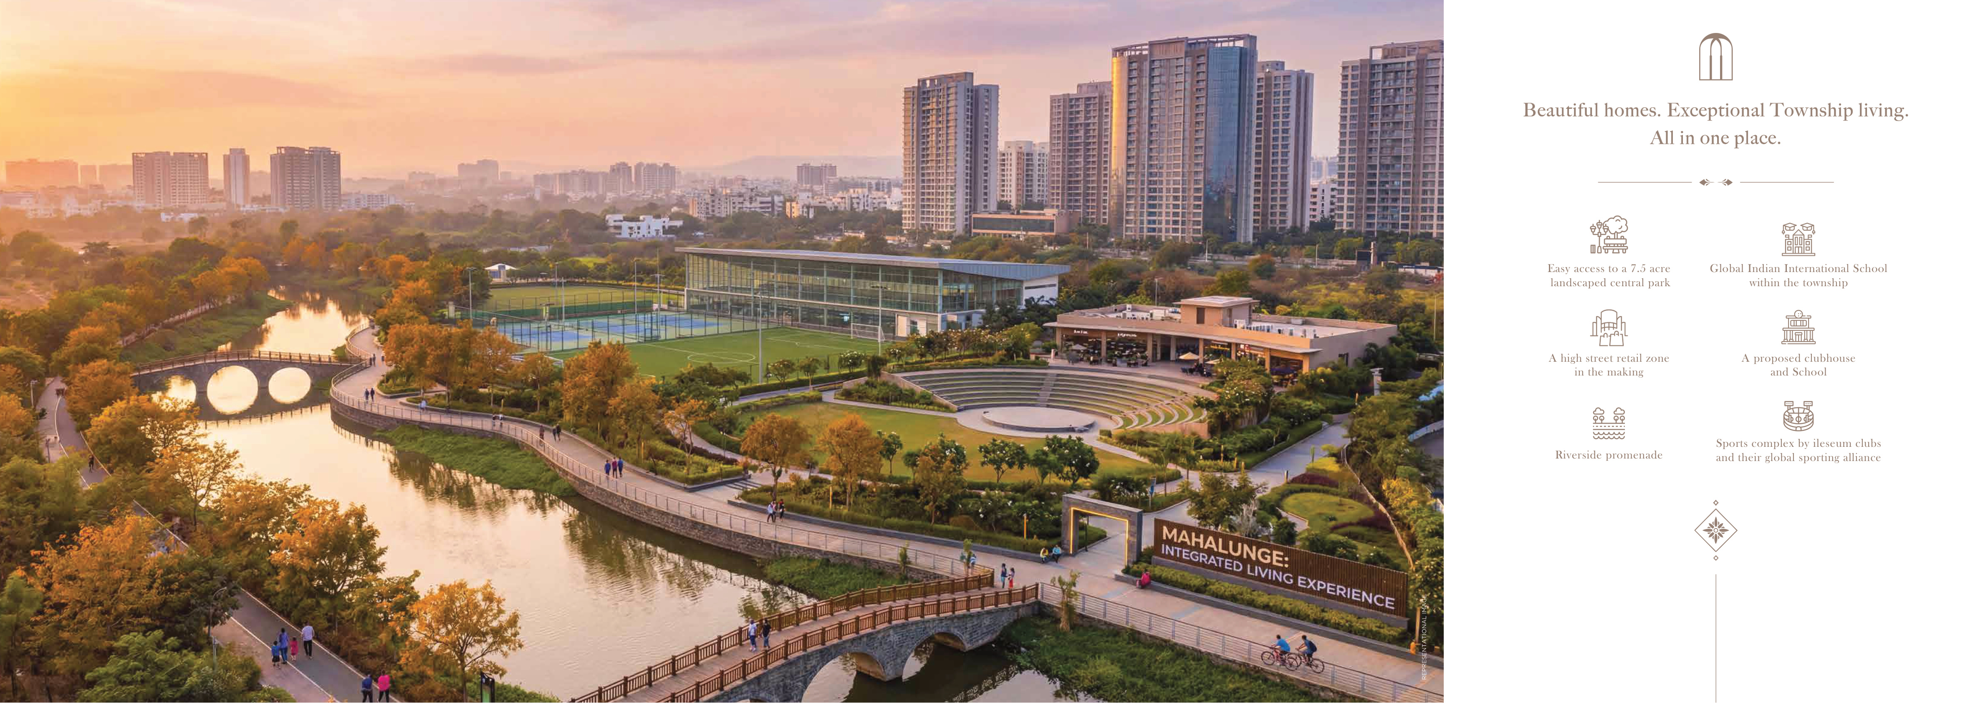
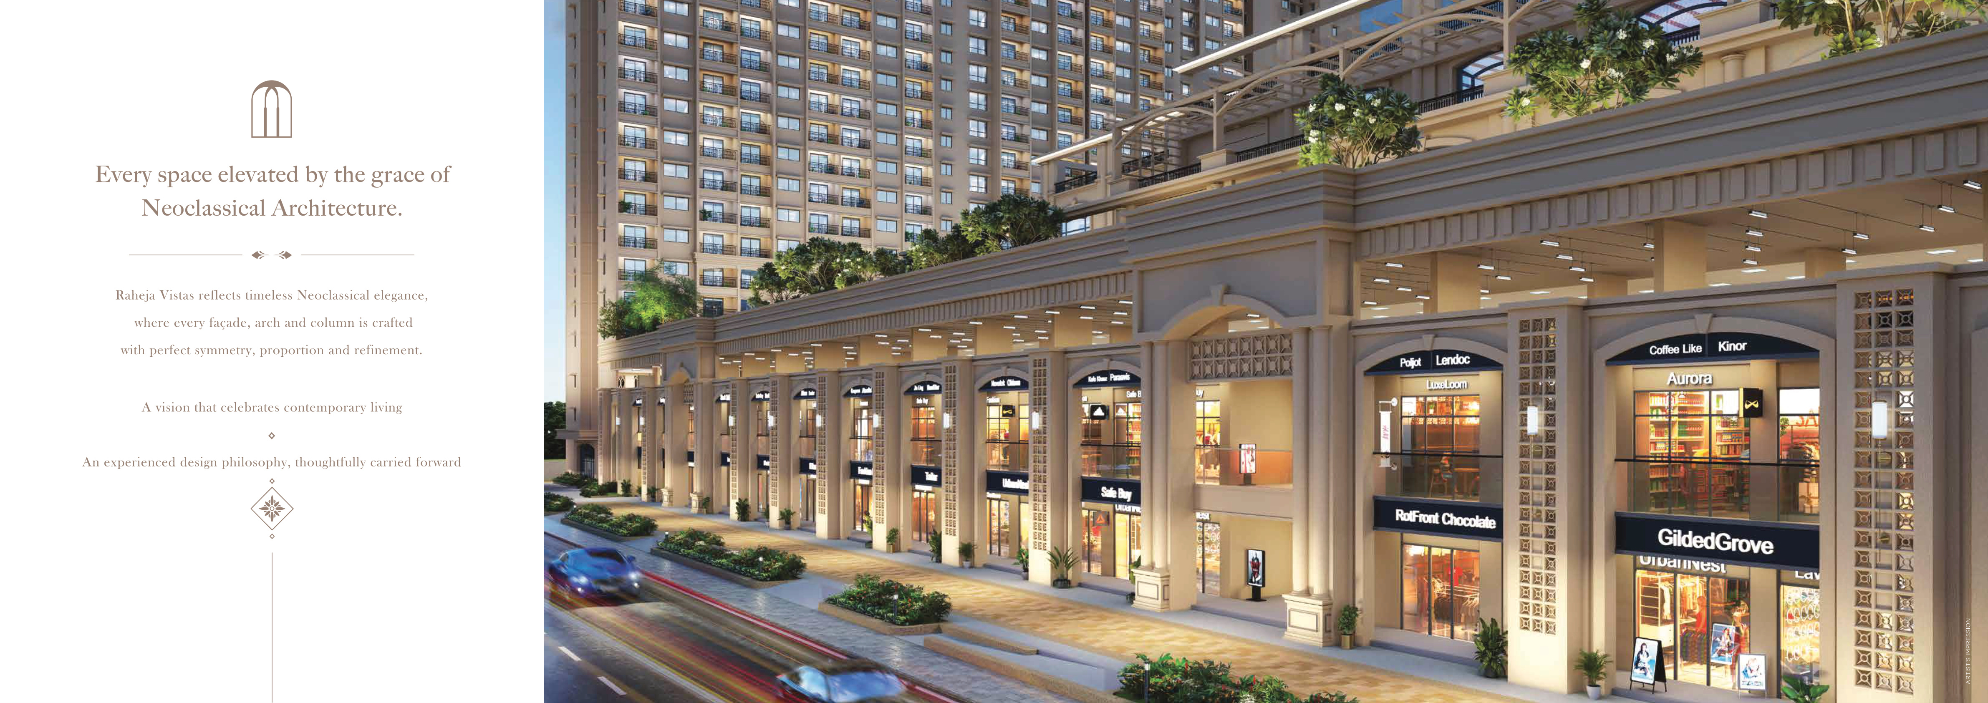
Raheja Vistas at Mahalunge is where timeless neoclassical architecture converges with the effortless rhythm of contemporary urban living. Nestled serenely against the foothills, its expansive green views, airy layouts, and tranquil environment invite you to pause, unwind, and live beautifully.
Spanning 7.5 pristine acres with only 7 premium high-rise towers, over 75% of the land parcel is preserved as verdant open greens and landscaped community grounds. Residents enjoy seamless access to an expansive 28,000 sq.ft. grand clubhouse, an upcoming high-street retail zone, riverside promenade, and reputable educational institutions including the Global Indian International School right within the township.
Quick Project Facts
- Project Name Raheja Vistas (K Raheja Corp Homes)
- Developer K Raheja Corp Homes
- Location Mahalunge, Baner, Pune
- Total Land Area 7.5 Acres
- Total Towers 7 Premium High-Rise Towers
- Open Space Approx 75% Open Greens
- Clubhouse Scale 28,000 Sq.Ft Grand Facility
- Typologies 2, 3 & 4.5 BHK & Duplexes
- MahaRERA ID PR1260002501597 (T1 & T2)
- Construction Status New Launch / Under Construction
Detailed Typology & Pricing Matrix
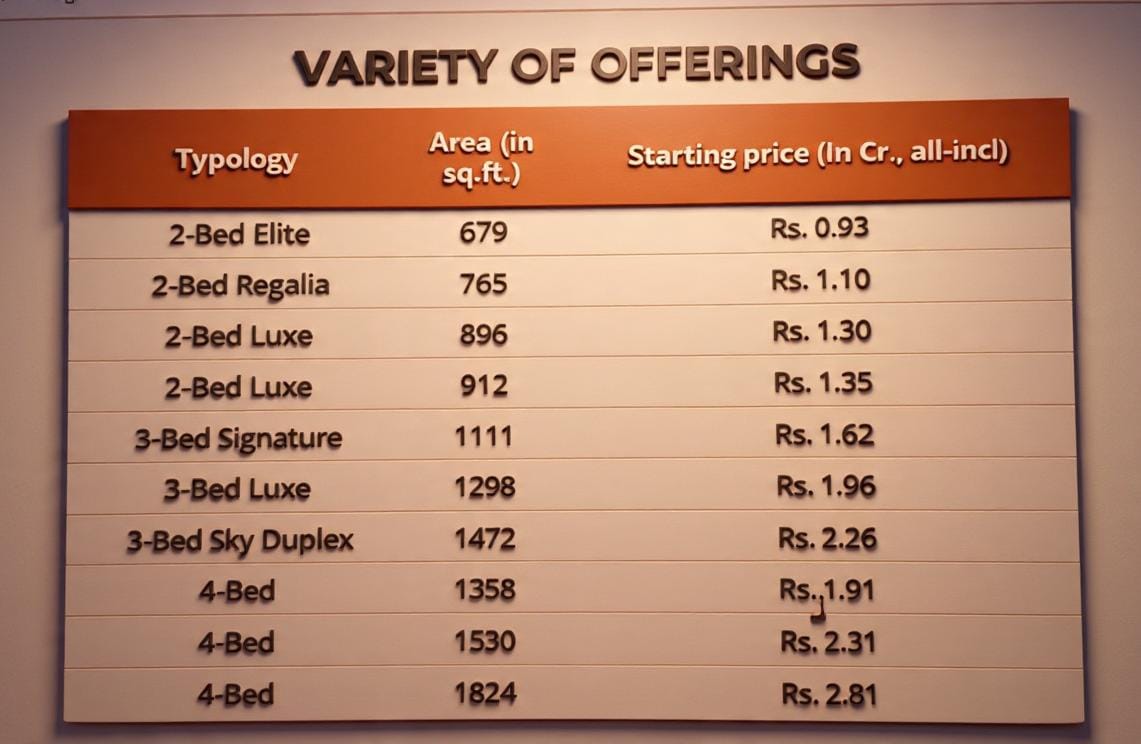
Clear, transparent pricing schedule with carpet areas and starting values for K Raheja Corp Homes.
| Typology | Carpet Area | Starting Price | Parking Allotment | Booking Status | Action |
|---|---|---|---|---|---|
| 2 BHK (Optima) | 679 Sq.Ft. | ₹ 93.00 Lakh* | 1 Covered Parking | New Launch | |
| 2 BHK (Elite) | 765 Sq.Ft. | ₹ 1.10 Cr* | 1 Covered Parking | Available | |
| 2 BHK (Large / Luxe) | 896 – 912 Sq.Ft. | ₹ 1.30 Cr* – 1.35 Cr* | 1 Covered Parking | High Demand | |
| 3 BHK (Grand) | 1,111 Sq.Ft. | ₹ 1.62 Cr* | 2 Covered Parking | Fast Selling | |
| 3 BHK (Signature - 3 Balcony) | 1,300 Sq.Ft. | ₹ 1.96 Cr* | 2 Covered Parking | Exclusive | |
| 3 BHK Duplex (Sky Villa) | 1,470 Sq.Ft. | ₹ 2.26 Cr* | 2 Covered Parking | Only 6 Left | |
| 4.5 BHK / 2+2 Jodi (Palatial Suite) | 1,370 – 1,824 Sq.Ft. | ₹ 1.91 Cr* – 2.81 Cr* | 2-3 Covered Parking | Bespoke Living |
* Launch prices are exclusive of statutory government charges (Stamp Duty, Registration, GST). Customized slab-linked payment plans available upon request.
Verified Project Collateral & Plans
Download official presentations, comprehensive floor plan booklets, and verified architectural brochures directly.
Raheja Vistas Official Master Presenter
Complete developer presenter containing master layout plan, 40+ lifestyle amenities, tower architecture, and township vision.
Tower 1 Architectural Floor Plans
Dimensioned unit layouts for 2 BHK Luxe, 2 BHK Elite, and 3 BHK residences across Tower 1 with exact RERA carpet statements.
Tower 1 & Tower 2 Typical Cluster Plans
Detailed floor plate, core elevator access layout, and orientation plans for Towers 1 and 2.
Tower 4 Luxury Residence Plans
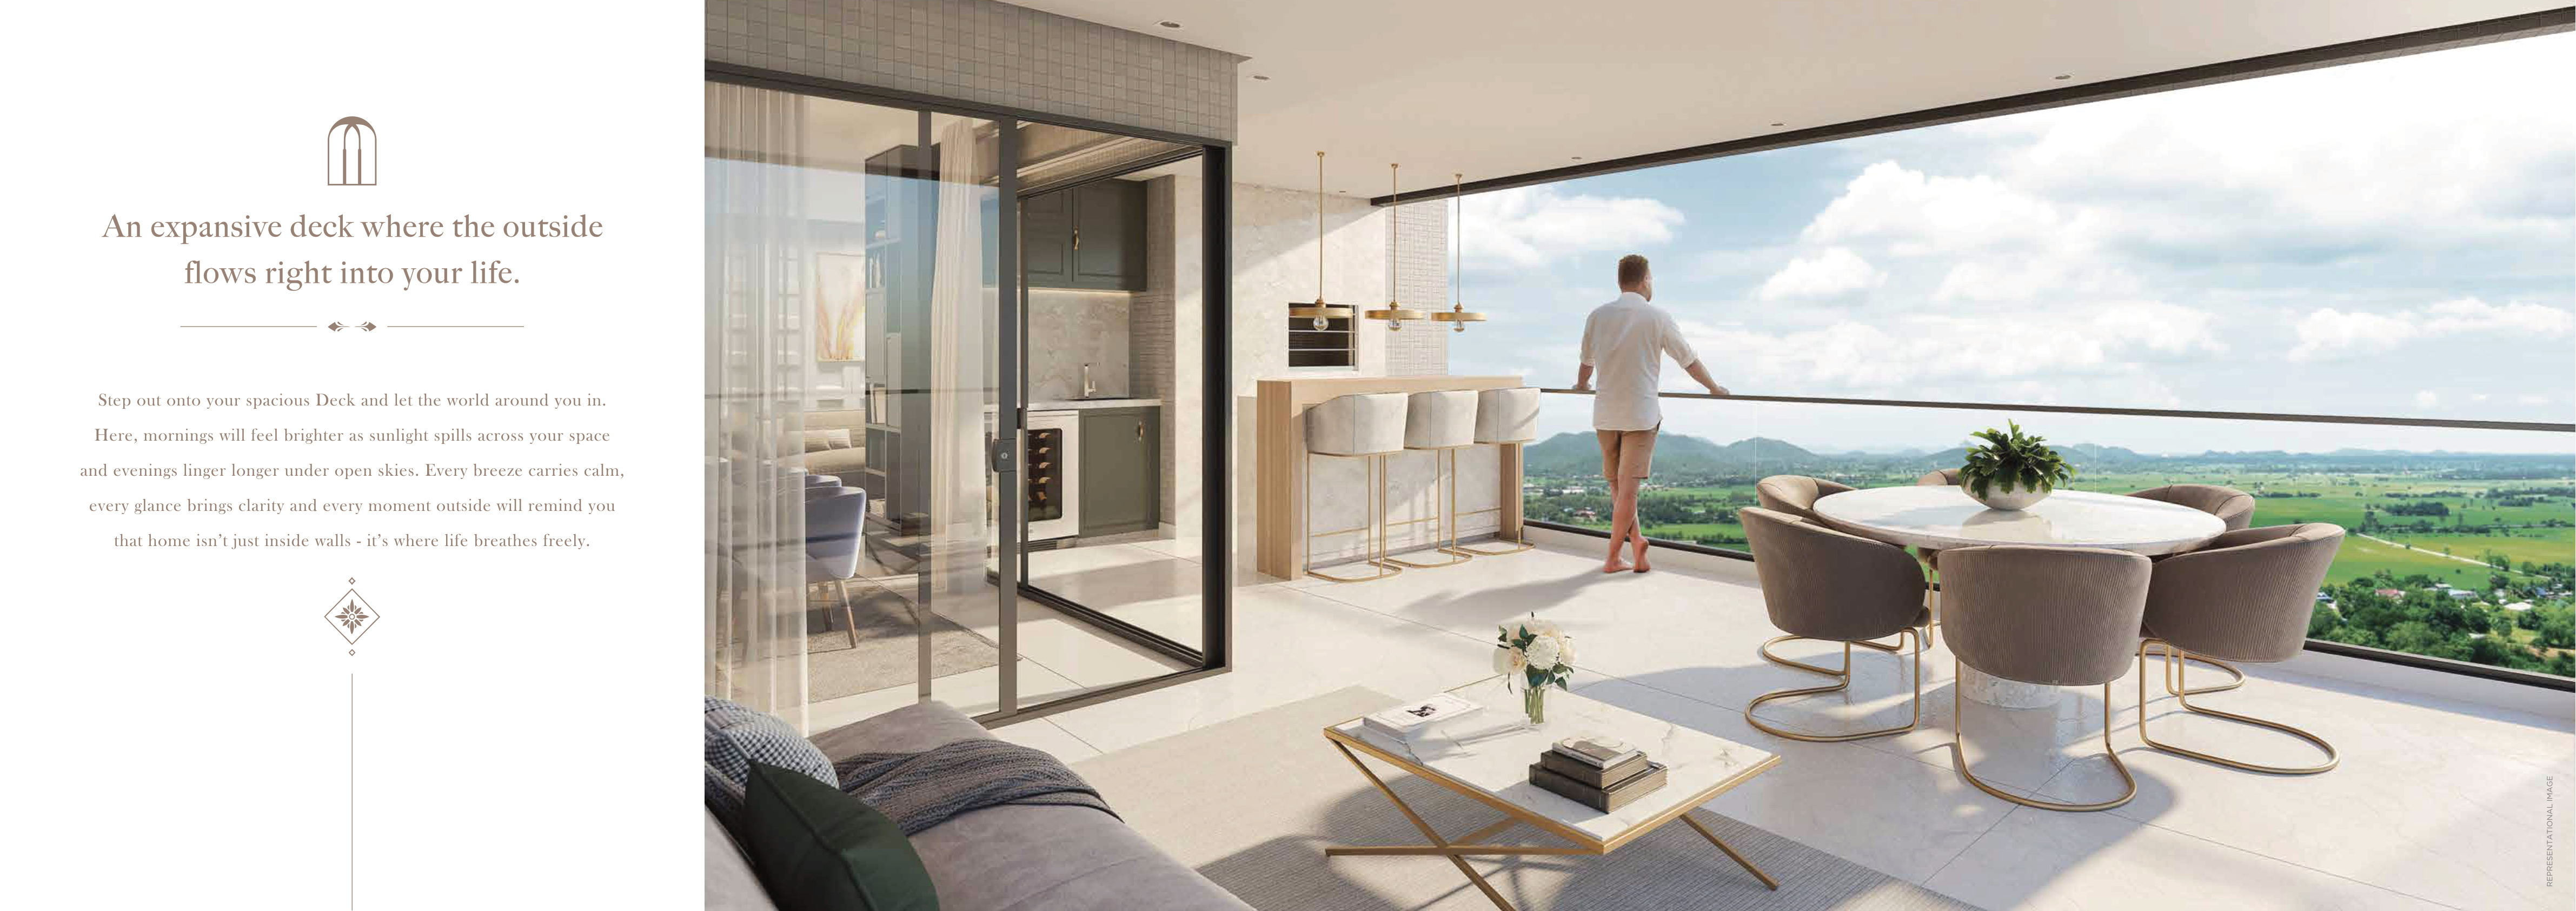
Exclusive floor layouts and individual unit plans for Tower 4 featuring expansive luxury typologies and large decks.
Official Cinematic Drone Video Tour
High-definition verified visual teaser presenting township surroundings, foothill views, and location topography.
Project Videos & Verified Image Gallery
Click the video preview to watch the high-definition tour in an interactive player, or click any official project still to inspect architectural renderings in full resolution.
Verified Video Tours
1 HD Video Tour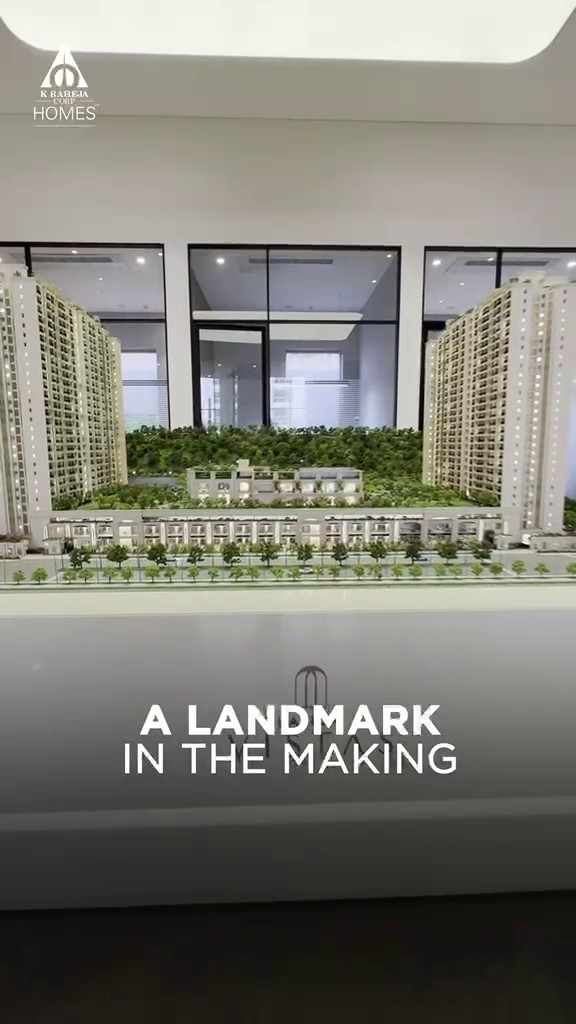
K Raheja Corp Homes – Cinematic Tour
Verified visual tour showcasing the 7.5-acre development, natural foothill environment, and location connectivity.
Official Project Stills & Elevations
8 Verified Stills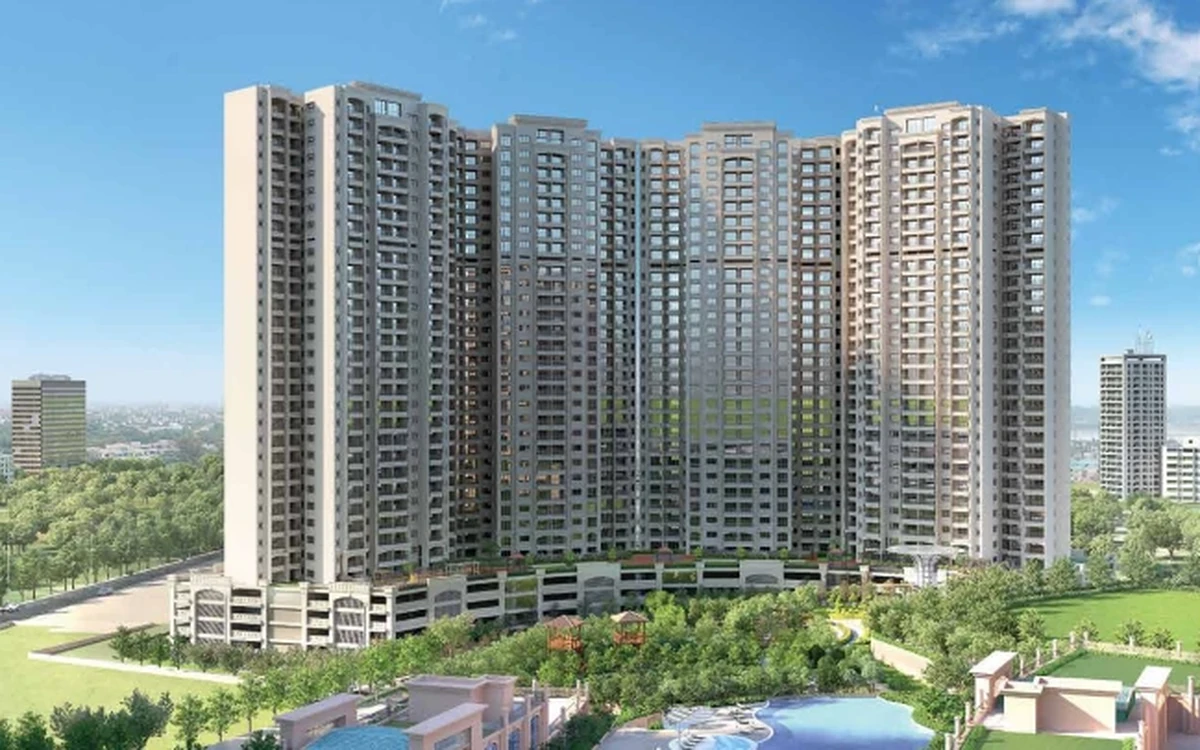
40+ Thoughtful & Luxurious Amenities
Carefully curated across the 7.5-acre development to cater to fitness, recreation, wellness, and multi-generational community living.
Strategic Mahalunge, Baner Location
Nestled near the picturesque foothills while maintaining fast transit access to Hinjewadi IT parks, Baner High Street, and the Expressway.
IT Hubs & Workplaces
- Hinjewadi IT Phase 1 • 1.5 kms (4 mins)
- Infosys Circle • 3.6 kms (6 mins)
- Cognizant • 4.1 kms (7 mins)
- Amar Tech Park • 5.2 kms (8 mins)
Highway & Transit Hubs
- Mumbai-Pune Expressway • 3.8 kms (7 mins)
- Baner Main Hub • 4.0 kms (8 mins)
- Upcoming Metro Line 3 • 4.8 kms (8 mins)
- Wakad Hub • 6.6 kms (10 mins)
Reputed Education
- Delhi Public School (DPS) • 350 m (2 mins)
- GIIS (Global Indian Int. School) • 700 m (2 mins)
- Elpro International School • 3.5 kms (6 mins)
- Symbiosis SCMHRD • 4.7 kms (8 mins)
Retail, Malls & Healthcare
- Balewadi High Street • 5.9 kms (9 mins)
- Phoenix Mall of the Millennium • 8.1 kms (12 mins)
- Manipal Hospitals • 5.0 kms (9 mins)
- Jupiter Hospital • 6.5 kms (11 mins)