
Architectural Vision & Project Overview
A premier residential address by Malpani Group in the high-growth micro-market of Baner, Pune.
Crafted for Discerning Urban Living
M Soulstrings by Malpani Group is a 5.2-acre IGBC Platinum certified architectural triumph in Baner, Pune. Featuring 4 grand towers with 10 ft floor-to-ceiling heights, German Schueco facades, Swiss Geberit fixtures, 17th-floor sky fitness and wellness clubs, and 3 levels of secured basement parking.
Located in one of Pune's most desirable residential zones, residents benefit from exceptional proximity to Balewadi High Street, the Mumbai-Pune Expressway, and Hinjewadi IT hubs, coupled with calm, elevated suburban living.
Quick Project Facts
- Project Name M Soulstrings (Malpani M Soulstrings)
- Developer Malpani Group
- Location Baner, Pune
- Total Land Area 5.2 Acres
- Total Towers 4 Towers (A, B, C, D • 24 to 27 Floors)
- Open Space 50% Green Landscaped Areas
- Ceiling Height 10 Ft Clear Floor-to-Ceiling Height
- Typologies 3, 4 & 4.5 BHK Luxury Residences
- MahaRERA ID P52100052219
- Construction Status Under Construction (Mivan Technology)
Detailed Typology & Pricing Matrix
Clear, transparent pricing schedule with carpet areas and starting values for M Soulstrings.
| Typology | Carpet Area | Starting Price | Parking Allotment | Booking Status | Action |
|---|---|---|---|---|---|
| Tower C – 3 BHK | 1,302 Sq.Ft. | ₹ 2.45 Cr* | 2 Covered Parking | Available | |
| Tower D – 3 BHK | 1,359 Sq.Ft. | ₹ 2.60 Cr* | 2 Covered Parking | Fast Selling | |
| Tower B – 4 BHK | 2,059 Sq.Ft. | ₹ 3.65 Cr* | 3 Covered Parking | Exclusive | |
| Tower A – 4.5 BHK | 2,400 Sq.Ft. | ₹ 5.25 Cr* | 3 Covered Parking | Signature |
* Launch prices are exclusive of statutory government charges (Stamp Duty, Registration, GST). Customized slab-linked payment plans available upon request.
Verified Project Collateral & Plans
Download official project presentations, architectural floor plans, and verified legal disclosures.
B Wing Cost Sheet M Soul Strings NEW
Official verified documentation and architectural disclosures released by Malpani Group.
C Wing Cost Sheet M Soul Strings NEW
Official verified documentation and architectural disclosures released by Malpani Group.
M SOULSTRINGS Sales Presenter
Official verified documentation and architectural disclosures released by Malpani Group.
M Soul Strings Brochure
Official verified documentation and architectural disclosures released by Malpani Group.
M Soulstrings Video Tour 1
High-definition verified visual walkthrough displaying site progress and architecture.
Verified Image & Architectural Gallery
Click any official project visual to inspect architectural details and elevations in high resolution.
Verified Video Tours
1 HD Video Tours
M Soulstrings Tour 1
Verified visual tour showcasing project development, elevation, and surrounding location.
Official Stills & Architectural Elevations
4 Verified Visuals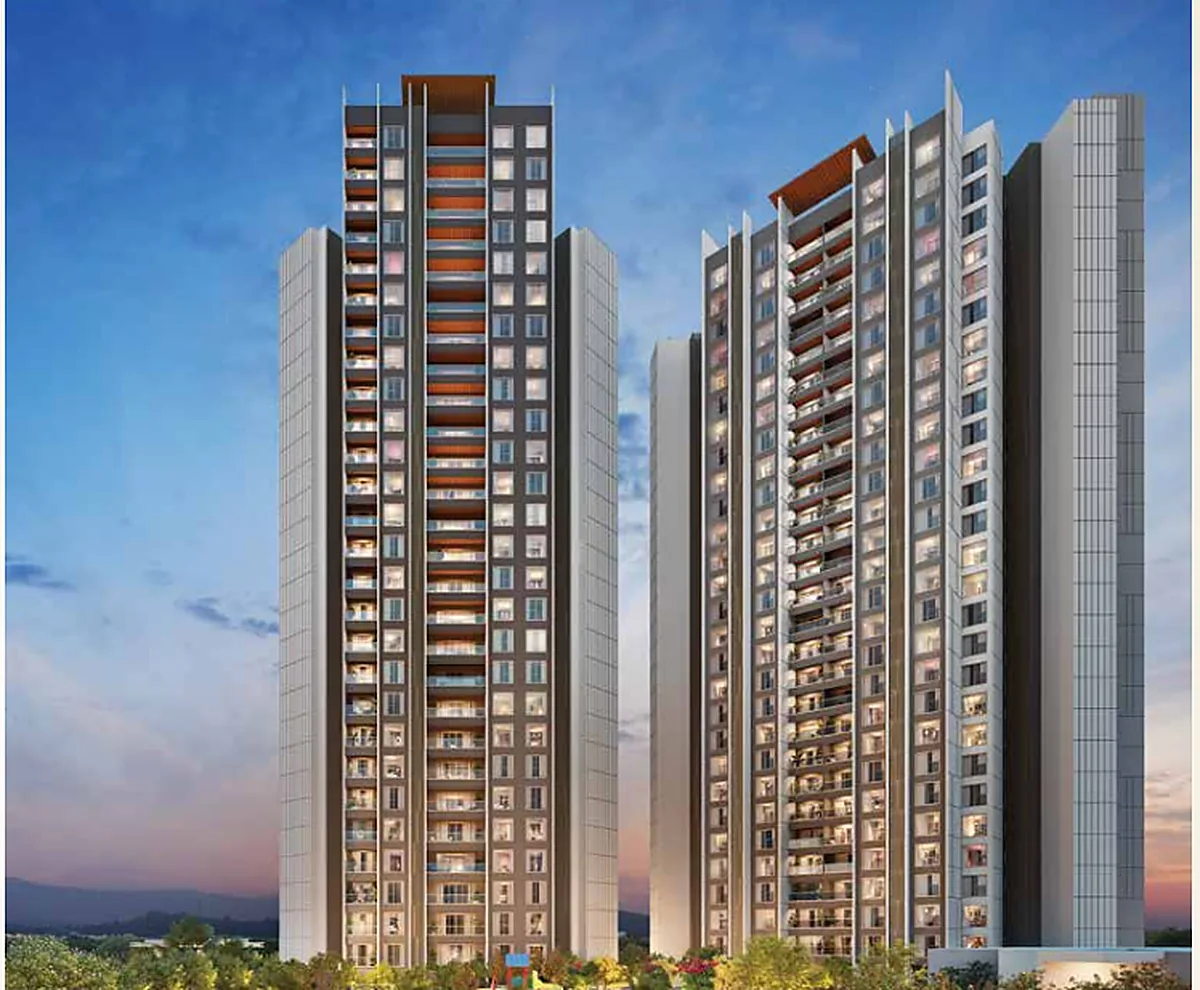



Thoughtful & Luxurious Amenities
Carefully orchestrated amenities designed for recreation, fitness, wellness, and multi-generational community living.
Strategic Baner, Pune Location
Situated with unmatched accessibility to Balewadi High Street, Mumbai-Pune Expressway, and Hinjewadi IT parks.
IT Hubs & Workplaces
- Balewadi High Street Hub • 4 mins
- Hinjewadi IT Phase 1 • 10 mins
- Baner Business Bay • 5 mins
- Panchshil Business Park • 7 mins
Highway & Transit
- Mumbai-Pune Expressway • 5 mins
- Upcoming Metro Line 3 • 6 mins
- Baner-Pashan Link Road • 3 mins
- Pune University Circle • 12 mins
Reputed Education
- The Orchid School • 5 mins
- VIBGYOR High • 7 mins
- CM International School • 4 mins
- Bharati Vidyapeeth • 8 mins
Retail, Dining & Healthcare
- Balewadi High Street • 4 mins
- Phoenix Mall of the Millennium • 10 mins
- Jupiter Hospital • 7 mins
- Manipal Hospital • 8 mins