
Architectural Vision & Project Overview
A premier residential address by Mantra Properties in the high-growth micro-market of Baner, Pune.
Crafted for Discerning Urban Living
Mantra Meridian by Mantra Properties is a landmark riverside development situated at Balewadi Riverside, Baner. Offering 2, 3, 3 BHK Duplex and 4 BHK residences with only 4 units per floor, high-speed elevators, and over 50% dedicated lifestyle spaces featuring a wave pool, bowling alley, and sky terraces.
Located in one of Pune's most desirable residential zones, residents benefit from exceptional proximity to Balewadi High Street, the Mumbai-Pune Expressway, and Hinjewadi IT hubs, coupled with calm, elevated suburban living.
Quick Project Facts
- Project Name Mantra Meridian (The Midas Residences)
- Developer Mantra Properties
- Location Balewadi Riverside, Baner, Pune
- Total Land Area Approx 8.0 Acres
- Floor Density Only 4 Apartments Per Floor
- Amenity Allocation Over 50% Dedicated Space
- Signature Amenities Wave Pool, Bowling Alley & Sky Decks
- Typologies 2, 3, 3 BHK Duplex & 4 BHK Homes
- MahaRERA ID P52100045688
- Construction Status Under Construction
Detailed Typology & Pricing Matrix
Clear, transparent pricing schedule with carpet areas and starting values for Mantra Meridian.
| Typology | Carpet Area | Starting Price | Parking Allotment | Booking Status | Action |
|---|---|---|---|---|---|
| 2 BHK (Riverside Optima) | 812 – 879 Sq.Ft. | ₹ 1.26 Cr* | 1 Covered Parking | Fast Selling | |
| 3 BHK (Riverside Grand) | 1,043 – 1,071 Sq.Ft. | ₹ 1.68 Cr* | 2 Covered Parking | Available | |
| 3 BHK Duplex (Sky Residence) | 1,171 Sq.Ft. | ₹ 2.20 Cr* | 2 Covered Parking | Limited Units | |
| 4 BHK (Presidential Suite) | 1,554 – 1,740 Sq.Ft. | ₹ 2.75 Cr* | 2 Covered Parking | Exclusive |
* Launch prices are exclusive of statutory government charges (Stamp Duty, Registration, GST). Customized slab-linked payment plans available upon request.
Verified Project Collateral & Plans
Download official project presentations, architectural floor plans, and verified legal disclosures.
Meridian Floor Plan Booklet copy
Official verified documentation and architectural disclosures released by Mantra Properties.
Mantra Meridian Video Tour 1
High-definition verified visual walkthrough displaying site progress and architecture.
Mantra Meridian Video Tour 2
High-definition verified visual walkthrough displaying site progress and architecture.
Verified Image & Architectural Gallery
Click any official project visual to inspect architectural details and elevations in high resolution.
Verified Video Tours
2 HD Video Tours
Mantra Meridian Tour 1
Verified visual tour showcasing project development, elevation, and surrounding location.

Mantra Meridian Tour 2
Verified visual tour showcasing project development, elevation, and surrounding location.
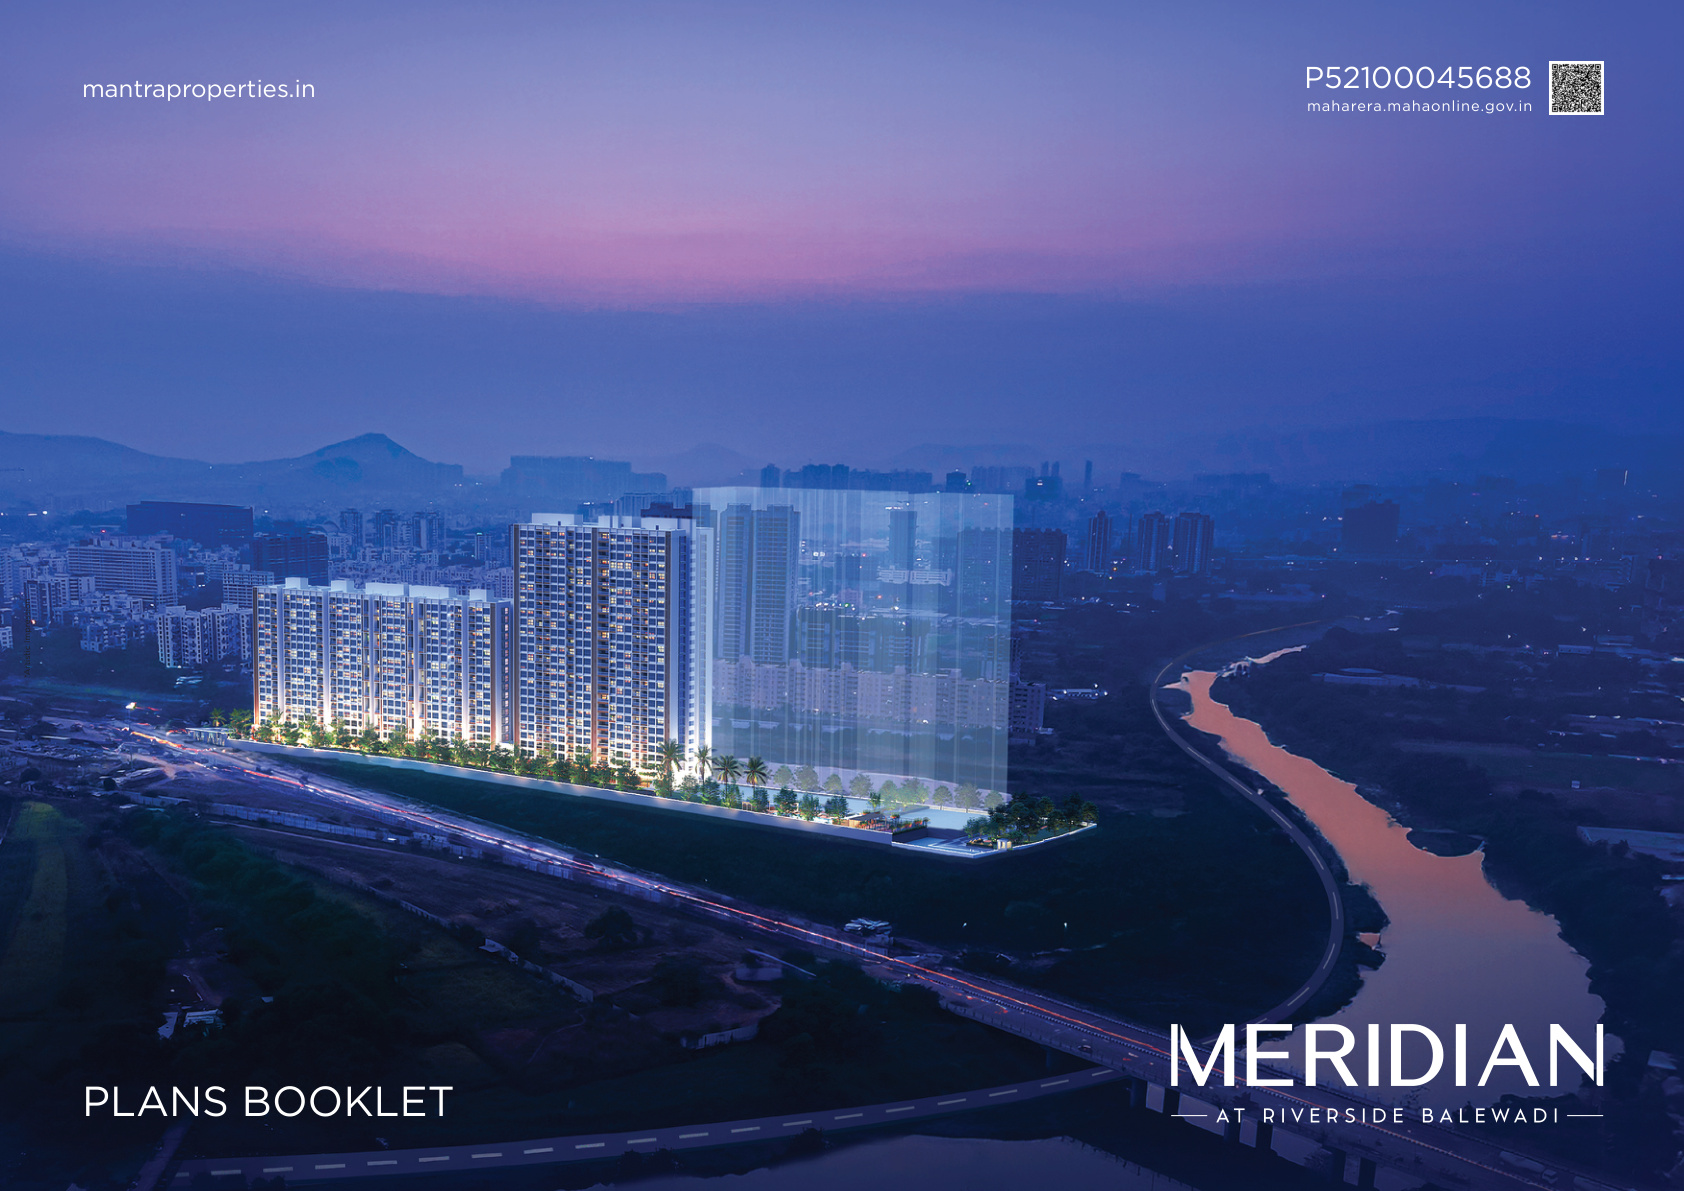
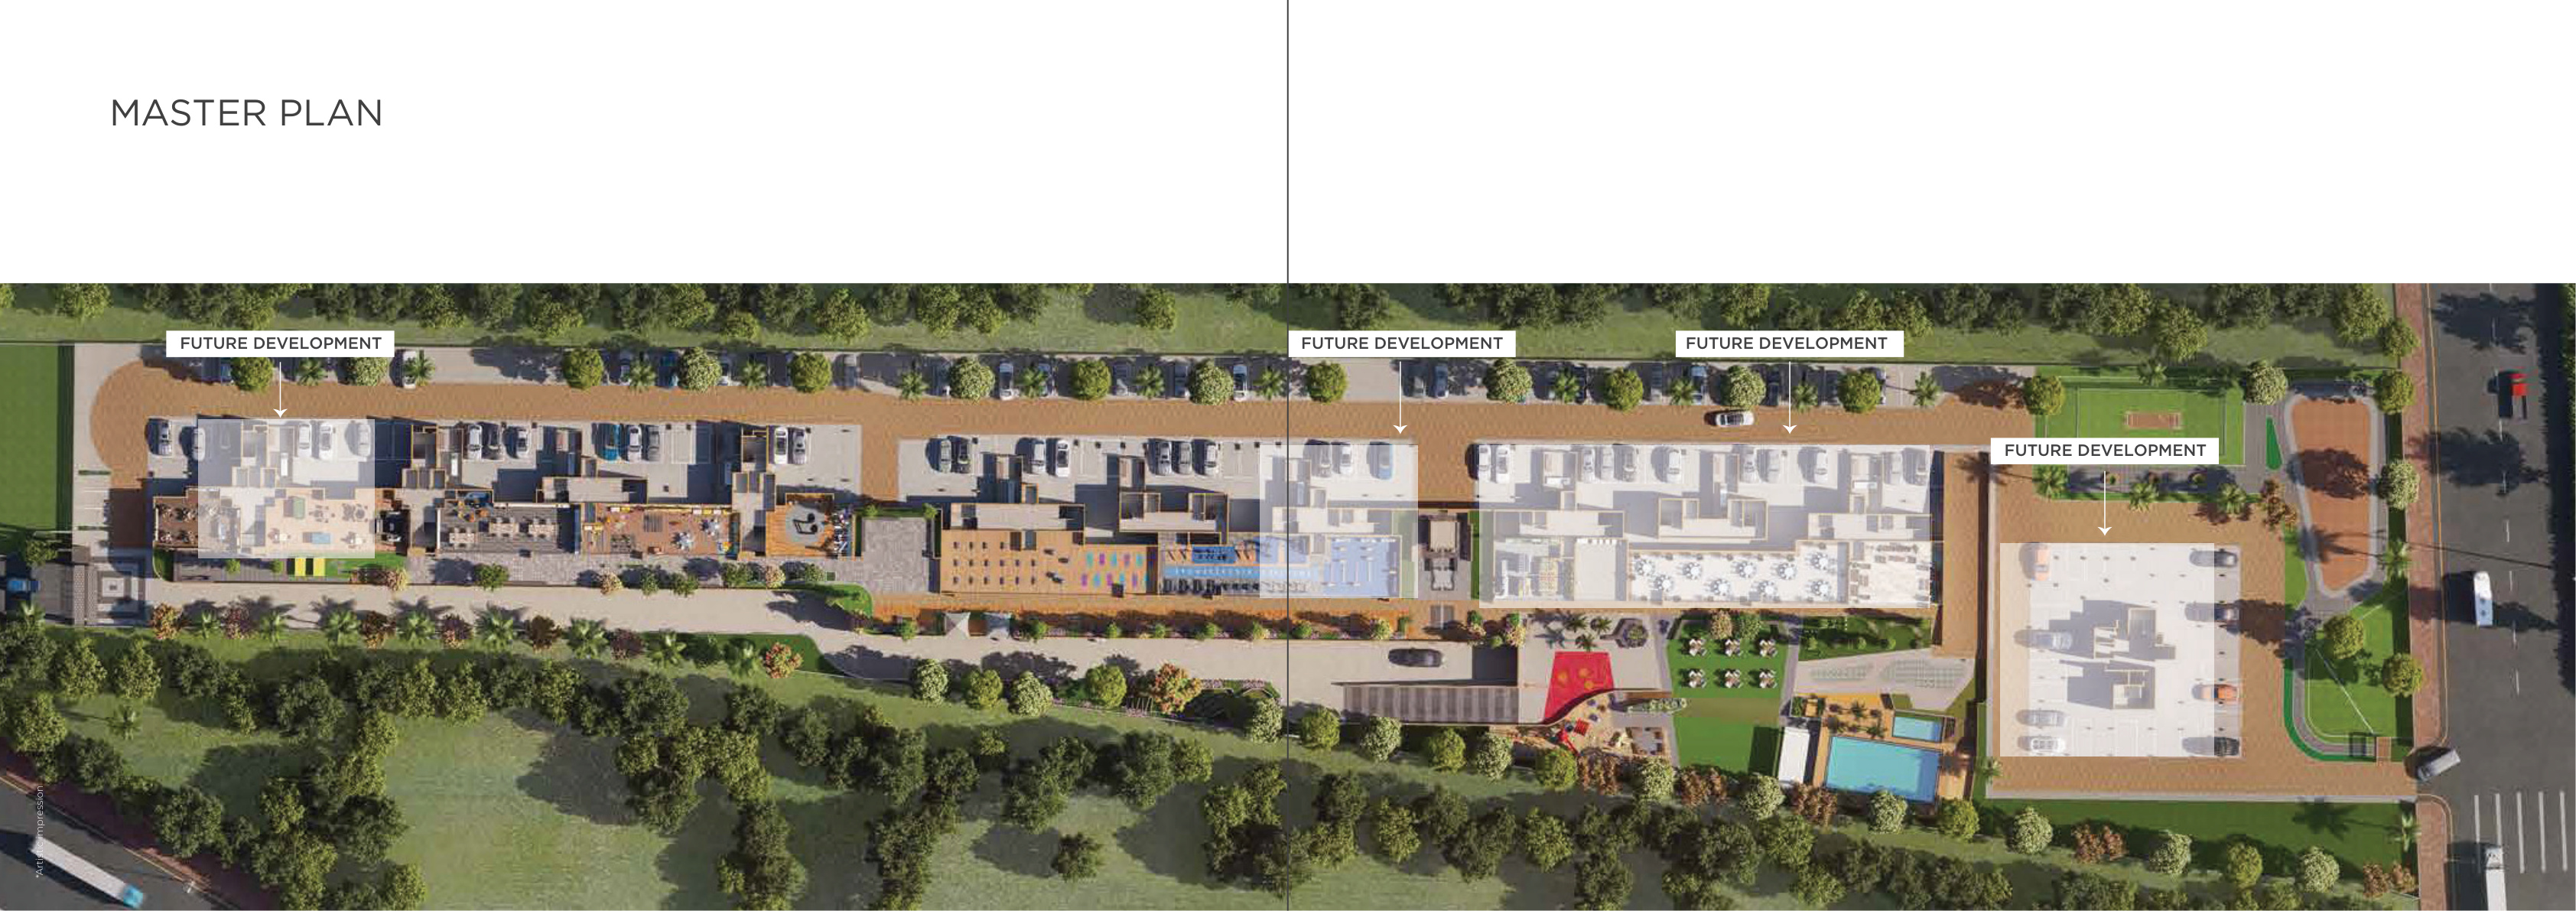
Official Stills & Architectural Elevations
3 Verified Visuals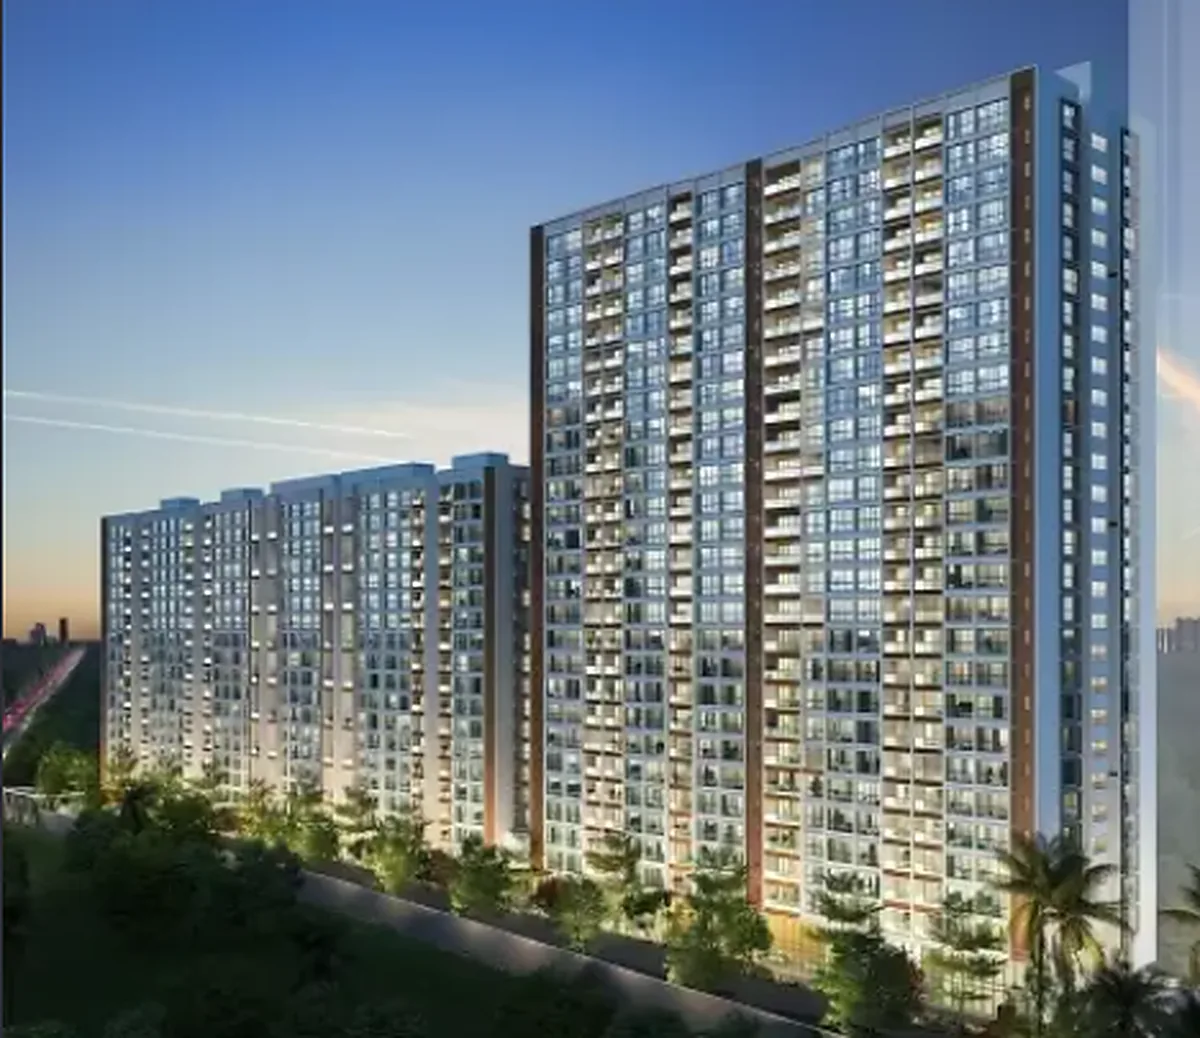
Thoughtful & Luxurious Amenities
Carefully orchestrated amenities designed for recreation, fitness, wellness, and multi-generational community living.
Strategic Baner, Pune Location
Situated with unmatched accessibility to Balewadi High Street, Mumbai-Pune Expressway, and Hinjewadi IT parks.
IT Hubs & Workplaces
- Balewadi High Street Hub • 4 mins
- Hinjewadi IT Phase 1 • 10 mins
- Baner Business Bay • 5 mins
- Panchshil Business Park • 7 mins
Highway & Transit
- Mumbai-Pune Expressway • 5 mins
- Upcoming Metro Line 3 • 6 mins
- Baner-Pashan Link Road • 3 mins
- Pune University Circle • 12 mins
Reputed Education
- The Orchid School • 5 mins
- VIBGYOR High • 7 mins
- CM International School • 4 mins
- Bharati Vidyapeeth • 8 mins
Retail, Dining & Healthcare
- Balewadi High Street • 4 mins
- Phoenix Mall of the Millennium • 10 mins
- Jupiter Hospital • 7 mins
- Manipal Hospital • 8 mins