
Comprehensive Project Overview
Essential developer credentials, architectural planning, and launch mandate.
Bhukum 45 is a benchmark residential development in Bhugaon, Pune, conceptualized and engineered by Landmark Realtors & CRII Group — renowned for structural integrity, contemporary design aesthetics, and timely milestone delivery across Pune.
Covering 1.5 Acres • B+G+P+13 Floors of prime allocated land, the project incorporates spatial ergonomics, natural illumination, and optimal cross-ventilation across every wing. Bhukum 45 represents contemporary architecture crafted for balanced city-nature living. Situated at Gat No. 53/B in Bhukum-Bhugaon, the project offers seamless connectivity directly onto the arterial Paud Road corridor leading straight into Kothrud and Bavdhan.
Residents enjoy podium-level lifestyle amenities, an integrated high-street commercial wing catering to everyday shopping needs, and panoramic green valley views from private living room balconies.
Important Developer Details & Sales Mandate
- Developer Trust: Landmark Realtors & CRII Group – verified benchmark delivery and engineering trust across Pune.
- Direct Mandate: Casas Property exclusive customer advisory and pre-launch preferential allotments.
- Priority Booking: Lock launch allotment units directly before general tariff escalations.
- Price Negotiability: Special pre-launch cost slabs and payment milestone adjustments available for early-stage clients through Casas Property advisory.
- RERA Status: MahaRERA approved (P52100079451) with 100% clear legal title.
- Joint Development Strength: Built collaboratively by Landmark Realtors and CRII Group, bringing together decades of engineering experience.
Detailed Configuration & Pricing Matrix
All pricing slabs below are negotiable with tailored builder payment milestones.
| Typology | Carpet Area | Starting Price | Parking Allotment | Booking Status | Action |
|---|---|---|---|---|---|
| 2 BHK Type A | 735 Sq.Ft. | ₹ 65.00 Lakhs* | 1 Covered Parking | Available | |
| 2 BHK Type B | 785 Sq.Ft. | ₹ 71.50 Lakhs* | 1 Covered Parking | Fast Selling | |
| 2 BHK Type C | 804 Sq.Ft. | ₹ 78.00 Lakhs* | 1 Covered Parking | Premium Corner |
* Launch prices are exclusive of statutory government charges (Stamp Duty, Registration, GST). Customized slab-linked payment plans available upon request.
Verified Project Collateral & Plans
Download official project presentations, architectural floor plans, layout PDF, and verified legal disclosures.
Architectural Layout & Floor Plans
Complete A4 architectural plan booklet with unit layouts.
Official 12-Pager Brochure
Project overview, amenities, elevation renders, and floor plans.
Need the Complete Investor Dossier & Cost Sheet?
Receive the complete compilation of all floor plans, sanction letters, and detailed payment schedule directly via WhatsApp or email.
Verified Image & Architectural Gallery
Click any official project visual to inspect architectural details and elevations in high resolution.
Verified Video Tours
1 HD Video Tour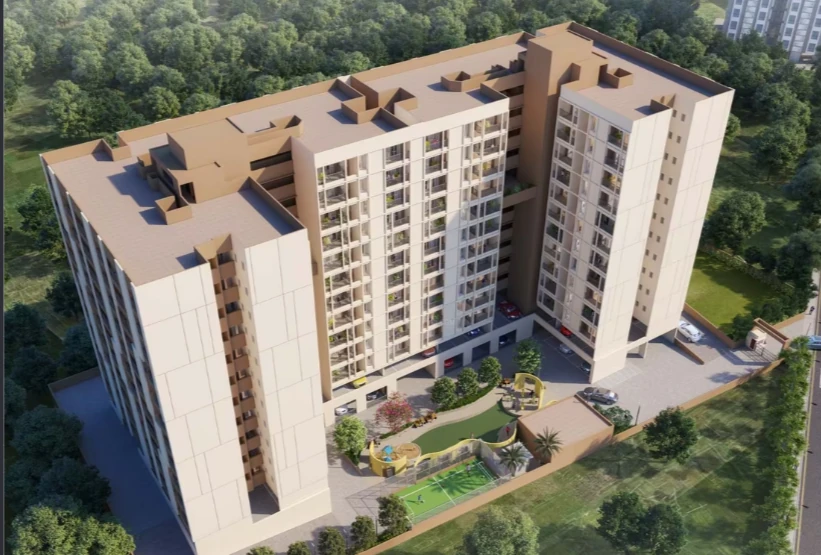
Bhukum 45 Tour 1
Verified visual tour showcasing project development, elevation, and surrounding location.
Official Project Stills & Elevations
1 Official Stills
* Note: Additional architectural elevations and wing-wise CAD drawings are cataloged inside the official master brochure available in the Download Collateral tab.
Thoughtful & Luxurious Amenities
Carefully orchestrated amenities designed for recreation, fitness, wellness, and multi-generational community living.
Strategic Bhugaon, Pune Location
Situated with unmatched accessibility to Chandani Chowk, Paud Road corridor, and Kothrud amenities.
IT Hubs & Workplaces
- Manas Valley & Resort • 1 min
- Chandani Chowk Junction • 12 mins
- Bavdhan Hub • 14 mins
- Hinjewadi IT Phase 3 • 22 mins
Highway & Transit
- Paud Road Frontage • Immediate
- Mumbai-Bengaluru Highway • 12 mins
- Upcoming Pune Ring Road • 10 mins
- Pune-Goa Highway Link • 18 mins
Reputed Education
- Sanskriti School Bhukum • 4 mins
- Sri Sri Ravishankar Vidya Mandir • 7 mins
- Flame University • 15 mins
- Symbiosis Lavale Campus • 16 mins
Retail, Dining & Healthcare
- On-Site Commercial Retail • Ground Floor
- More Supermarket Bhugaon • 5 mins
- Sahyadri Specialty Hospital • 16 mins
- Bavdhan High Street Dining • 14 mins