
Comprehensive Project Overview
Essential developer credentials, architectural planning, and launch mandate.
Kolte Patil Bhugaon is a benchmark residential development in Bhugaon, Pune, conceptualized and engineered by Kolte-Patil Developers — renowned for structural integrity, contemporary design aesthetics, and timely milestone delivery across Pune.
Covering 5+ Acres • G+18 Floors of prime allocated land, the project incorporates spatial ergonomics, natural illumination, and optimal cross-ventilation across every wing. Kolte Patil Bhugaon brings the celebrated craftsmanship of Kolte-Patil Developers to Pune's fast-growing western nature belt. Inspired by biophilic design principles, the project seamlessly integrates verdant landscaping, tranquil water features, and expansive open recreation areas.
The residences are engineered with large corner fenestrations, expansive living room decks, and premium internal specifications, creating a haven of quiet elegance just minutes away from urban pulse points.
Important Developer Details & Sales Mandate
- Developer Trust: Kolte-Patil Developers – verified benchmark delivery and engineering trust across Pune.
- Direct Mandate: Casas Property exclusive customer advisory and pre-launch preferential allotments.
- Priority Booking: Lock launch allotment units directly before general tariff escalations.
- Price Negotiability: Special pre-launch cost slabs and payment milestone adjustments available for early-stage clients through Casas Property advisory.
- RERA Status: MahaRERA approved (P52100053910) with 100% clear legal title.
- 30+ Years Real Estate Leader: Kolte-Patil is one of Pune's most trusted publicly listed developers, known for iconic developments like Life Republic.
Detailed Configuration & Pricing Matrix
All pricing slabs below are negotiable with tailored builder payment milestones.
| Typology | Carpet Area | Starting Price | Parking Allotment | Booking Status | Action |
|---|---|---|---|---|---|
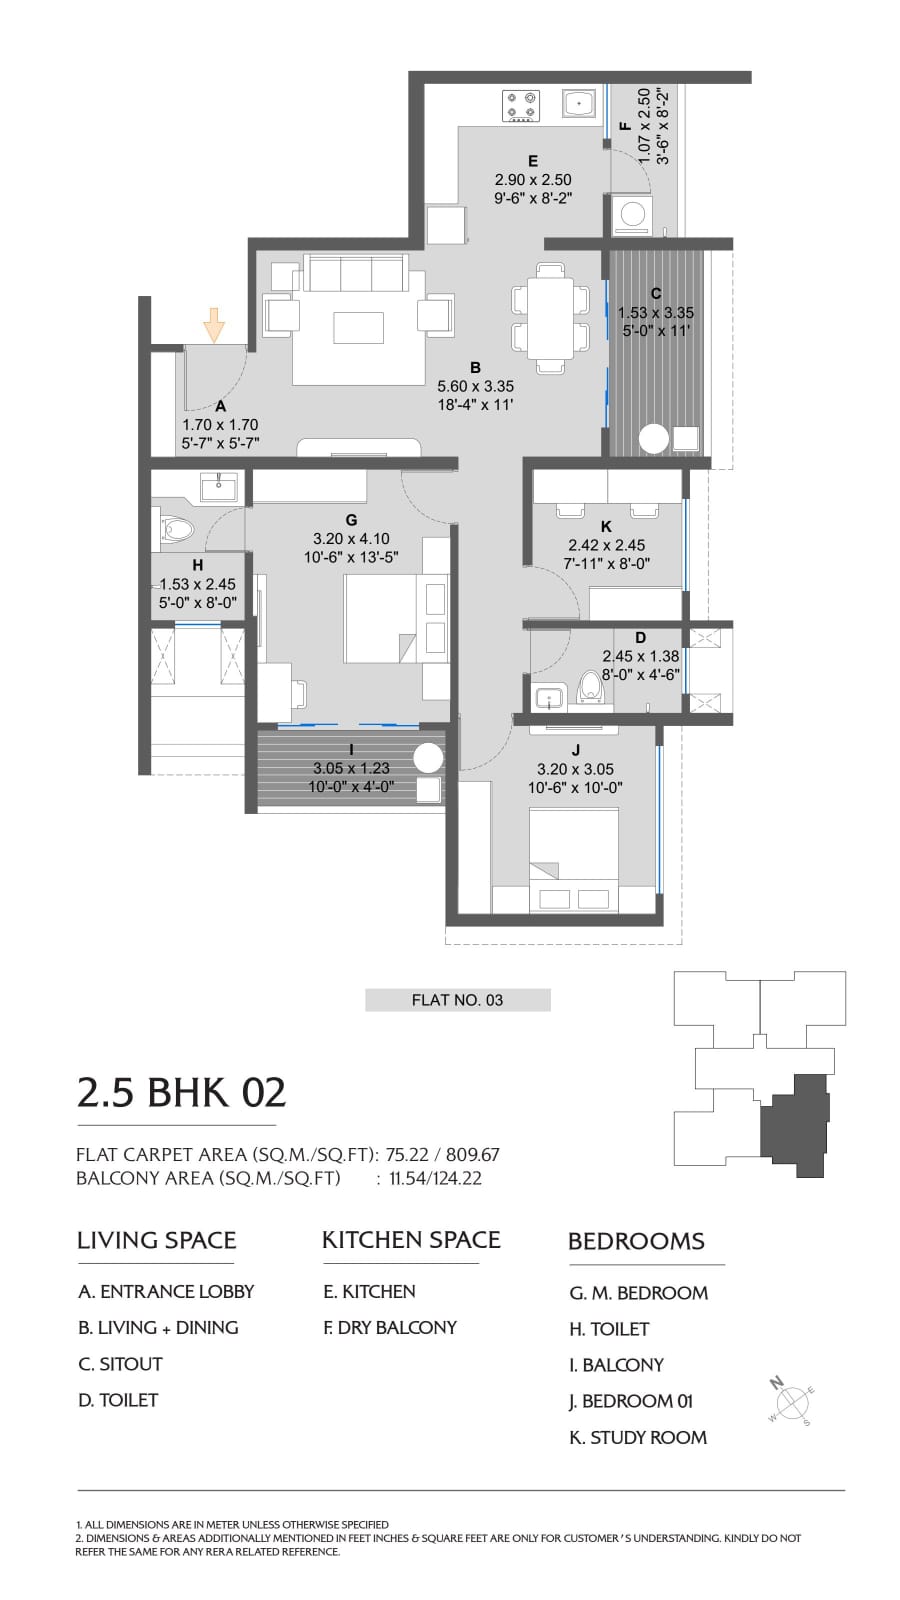
| 2 BHK Optima | 740 Sq.Ft. | ₹ 79.50 Lakhs* | 1 Covered Parking | Available | |
| 2.5 BHK Royale | 920 Sq.Ft. | ₹ 94.00 Lakhs* | 1 Covered Parking | Popular | |
| 3 BHK Ultima | 1,120 Sq.Ft. | ₹ 1.10 Cr* | 2 Covered Parking | Premium Hill Facing |
* Launch prices are exclusive of statutory government charges (Stamp Duty, Registration, GST). Customized slab-linked payment plans available upon request.
Verified Project Collateral & Plans
Download official project presentations, architectural floor plans, layout PDF, and verified legal disclosures.
Architectural Layout & Floor Plans
Extracted floor plans and unit layout blueprints.
Internal Training Presentation Dossier
Comprehensive technical presentation detailing project master plan.
Need the Complete Investor Dossier & Cost Sheet?
Receive the complete compilation of all floor plans, sanction letters, and detailed payment schedule directly via WhatsApp or email.
Verified Image & Architectural Gallery
Click any official project visual to inspect architectural details and elevations in high resolution.
Verified Video Tours
1 HD Video Tour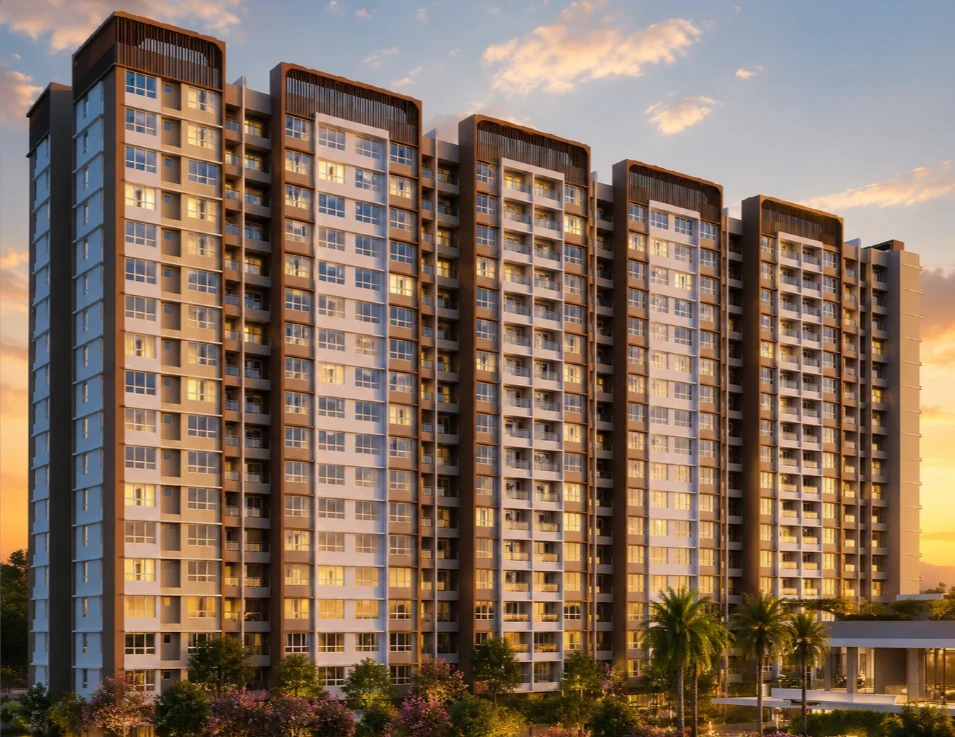
Kolte Patil Bhugaon Tour 1
Verified visual tour showcasing project development, elevation, and surrounding location.
Official Project Stills & Elevations
4 Official Stills
.jpeg)
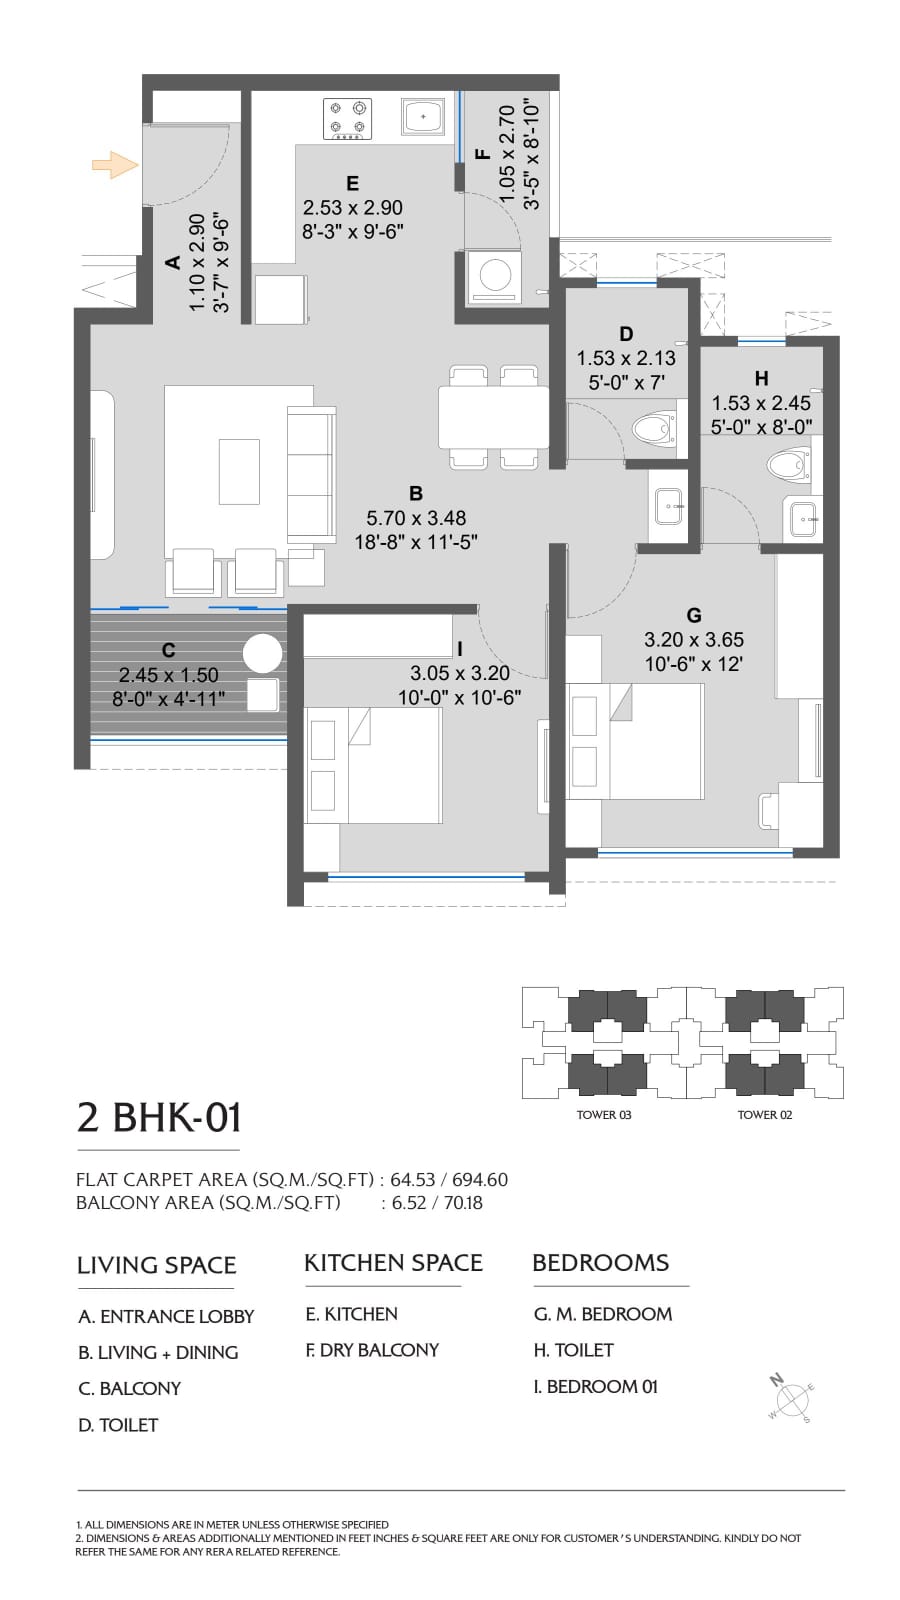
* Note: Additional architectural elevations and wing-wise CAD drawings are cataloged inside the official master brochure available in the Download Collateral tab.
Thoughtful & Luxurious Amenities
Carefully orchestrated amenities designed for recreation, fitness, wellness, and multi-generational community living.
Strategic Bhugaon, Pune Location
Situated with unmatched accessibility to Chandani Chowk, Paud Road corridor, and Kothrud amenities.
IT Hubs & Workplaces
- Chandani Chowk Flyover • 7 mins
- Bavdhan Main Road • 9 mins
- Kothrud Metro Terminus • 11 mins
- Hinjewadi IT Park • 17 mins
Highway & Transit
- Paud Road Direct Link • 2 mins
- NH 48 Bypass Highway • 8 mins
- Mumbai-Pune Expressway • 20 mins
- Proposed Pune Ring Road • 10 mins
Reputed Education
- Sri Sri Ravishankar Vidya Mandir • 3 mins
- Flame University Campus • 11 mins
- Sanskriti School Bhukum • 8 mins
- MIT World Peace University • 16 mins
Retail, Dining & Healthcare
- Bavdhan Commercial Zone • 9 mins
- Kothrud High Street • 14 mins
- Sahyadri Super Speciality Hospital • 13 mins
- Manas Waterfront Dining • 4 mins