
Comprehensive Project Overview
Direct developer insights on architectural planning, construction milestones, and investment merit.
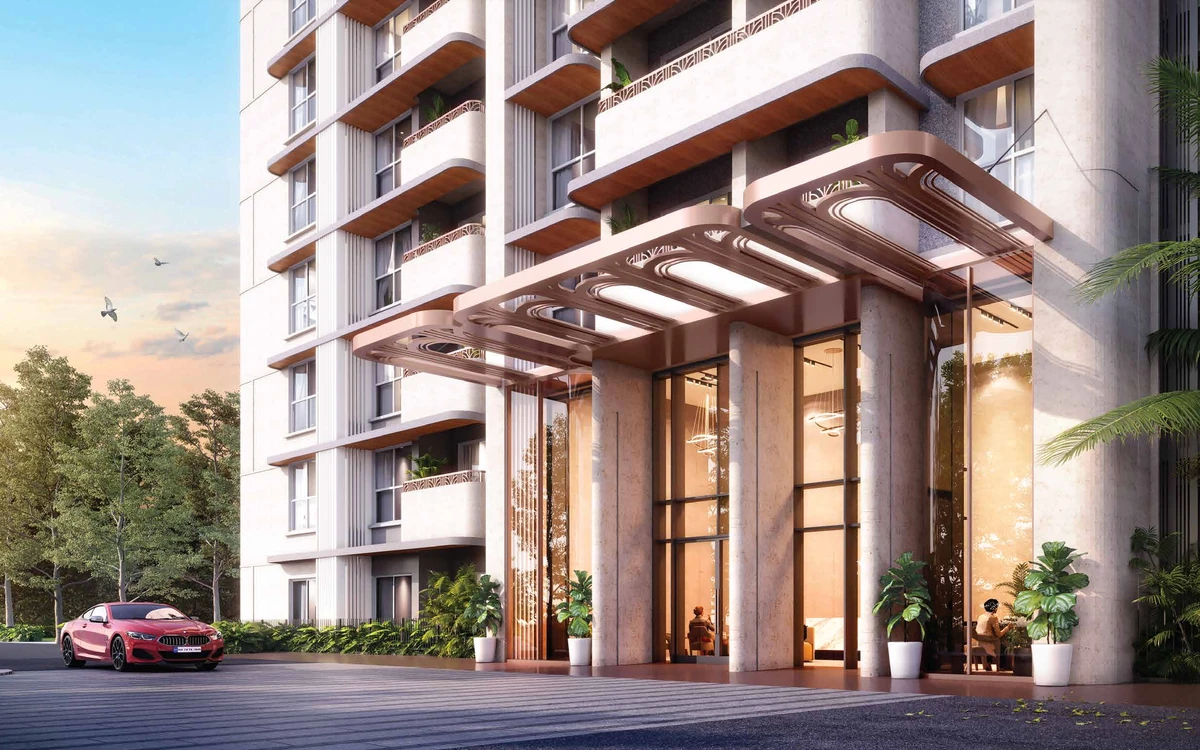
Lodha Panache is an exclusive ultra-luxury landmark situated right in the epicenter of Hinjewadi Phase 1, Pune, adjacent to Blue Ridge Public School. Crafted by Lodha—India's leading luxury developer—this 8.5-acre development introduces a benchmark of bespoke opulence tailored for Hinjewadi's executive elite.
Rising across 6 majestic towers of G+30 storeys, every residence features Italian Marbital flooring, Daikin split air conditioning, expansive terrace-like private sundecks, and separate servant sanitation on each floor, accompanied by lavish 5-star recreational infrastructure.
RERA Verified Construction
Fully registered with statutory municipal commencement certificates and transparent builder escrow accounting.
Maximized Carpet Efficiency
Intelligently planned room proportions, zero passage waste, and dedicated cross-ventilated decks.
Integrated Lifestyle Infrastructure
Extensive curated podium amenities including luxury clubhouse, swimming pool, and sports facilities.
Detailed Configuration & Pricing Matrix
All pricing slabs below reflect verified builder launch pricing. Flexible slab-linked payment plans available.
| Typology | Carpet Area | Launch Price | Parking Allotment | Booking Status | Action |
|---|---|---|---|---|---|
| 2 BHK (Luxury) | 862 – 883 Sq.Ft. | ₹ 1.30 Cr* | 1 Covered Parking | Available | |
| 3 BHK (Grand Suite) | 1,122 – 1,133 Sq.Ft. | ₹ 1.70 Cr* | 2 Covered Parking | High Demand | |
| 4 BHK (2+2 Jodi Suite) | 1,744 Sq.Ft. | ₹ 2.65 Cr* | 2 Covered Parking | Available | |
| 5 BHK (3+3 Jodi Estate) | 2,249 Sq.Ft. | ₹ 3.55 Cr* | 3 Covered Parking | Available |
* Launch prices are exclusive of statutory government charges (Stamp Duty, Registration, GST). Customized builder payment milestone plans available on inquiry.
Download Official Project Materials
Access verified architectural floor plans, brochures, and cost schedule slabs directly without paywalls.
Lodha Panache Official Architectural Layouts & Floor Plans
Complete 48-page architectural dossier including master site layout, tower floor plates, and unit typologies.
Lodha Panache Master Presentation Brochure
World-class developer collateral highlighting interior craftsmanship, club facilities, finishes, and location master plan.
Lodha Panache Master Architectural Rendering
High-resolution architectural rendering showcasing the majestic G+30 towers, grand podium, and entrance boulevard.
Need the Complete Collateral Kit?
Download the comprehensive Lodha Panache documentation package containing official brochures, cost sheet matrix, and verified architectural layouts.
Curated & Luxurious Amenities
Designed to cater to fitness, recreation, wellness, and multi-generational community living.
Strategic Hinjewadi Phase 1, Pune Location
Situated at a prime growth junction connecting key arterial transit corridors, commercial employment hubs, and premier social infrastructure.
Corporate IT Hubs
- Infosys Phase 1 • 2 mins
- Wipro Campus • 3 mins
- Embassy TechZone • 5 mins
Premier Education
- Blue Ridge Public School • Walking Distance
- Mercedes-Benz School • 5 mins
- Symbiosis Institute • 6 mins
Retail & Lifestyle
- Grand Highstreet Hinjewadi • 3 mins
- Xion Mall • 4 mins
- Phoenix Mall of the Millennium • 8 mins
Hospitals & Care
- Ruby Hall Clinic • 3 mins
- Lifepoint Hospital • 6 mins
- Surya Mother & Child Care • 7 mins