
Comprehensive Project Overview
Essential developer credentials, architectural planning, and launch mandate.
Piccadilly / Ossession EFG represents one of the premier residential landmarks in Punawale, developed by Piccadilly Lifespaces — delivering benchmark construction quality, transparent business practices, and high-growth appreciation across West Pune.
Spread across 7 Acres, the project has been designed with an efficient footprint featuring 6 Residential Towers rising 4 Parking + 21 Residential Floors. The architectural layout employs square-oriented spatial engineering ensuring maximum cross-ventilation, expansive natural daylight, and landscaped podium open spaces.
Important Developer Details & Sales Mandate
- Developer Trust: Piccadilly Lifespaces – high brand equity, proven structural execution, and customer trust across Pune.
- Strategic Location: Situated in Punawale with direct arterial access to the Mumbai-Pune Expressway and Hinjewadi IT Park.
- Priority Booking: Lock launch allotment units directly before general tariff escalations.
- Price Negotiability: Special pre-launch cost slabs and payment milestone adjustments available for early-stage clients through Casas Property advisory.
- RERA Status: MahaRERA approved (P52100078875) and fully compliant with transparent clear-title documentation.
Detailed Configuration & Pricing Matrix
All pricing slabs below are negotiable with tailored builder payment milestones.
| Typology | Carpet Area | Tentative Launch Price | Parking Allotment | Booking Status | Action |
|---|---|---|---|---|---|
| 2 BHK (Smart) | 740 – 760 Sq.Ft. | ₹ 78.00 Lakh* | 1 Covered Parking | Available | |
| 2 BHK (Comfort) | 810 – 840 Sq.Ft. | ₹ 84.00 Lakh* | 1 Covered Parking | Available | |
| 3 BHK (Optima) | 950 – 1,020 Sq.Ft. | ₹ 95.04 Lakh* | 2 Covered Parking | High Demand | |
| 3 BHK (Signature Suite) | 1,080 – 1,180 Sq.Ft. | ₹ 120.00 Lakh* | 2 Covered Parking | Available |
* Launch prices are exclusive of statutory government charges (Stamp Duty, Registration, GST). Customized slab-linked payment plans available upon request.
Download Official Project Materials
Access developer-verified brochures, architectural wing floor plans, cost schedule slabs, walkthrough videos, and high-resolution stills directly without paywalls.
Piccadilly / Ossession EFG Floor Plans & Layout Booklets
Architectural drawings displaying typical unit layouts, room dimensions, carpet areas, and Vastu orientations (AP CD Floor Presentation Model).
Piccadilly / Ossession EFG Cost Sheet & Payment Slabs
Comprehensive unit-level quotation detailing base rates, floor rise, parking allotment, and construction milestone slabs.
Piccadilly / Ossession EFG Cost Sheet & Payment Slabs
Comprehensive unit-level quotation detailing base rates, floor rise, parking allotment, and construction milestone slabs.
Piccadilly / Ossession EFG Cost Sheet & Payment Slabs
Comprehensive unit-level quotation detailing base rates, floor rise, parking allotment, and construction milestone slabs.
Piccadilly / Ossession EFG Cost Sheet & Payment Slabs
Comprehensive unit-level quotation detailing base rates, floor rise, parking allotment, and construction milestone slabs.
Piccadilly / Ossession EFG Cost Sheet & Payment Slabs
Comprehensive unit-level quotation detailing base rates, floor rise, parking allotment, and construction milestone slabs.
Piccadilly / Ossession EFG Official Master Brochure
Complete developer presenter containing master layout plan, 30+ amenity elevations, technical specifications, and architectural renders.
Piccadilly / Ossession EFG HD Walkthrough Tour
High-definition verified visual walkthrough showcasing tower elevations, amenity decks, and sample flat interior spaces.
Piccadilly / Ossession EFG Master Architectural Rendering
Full-resolution official developer visual rendering presenting exterior facade, entrance plaza, and landscaped residential towers.
Need the Complete Collateral Kit?
Download the comprehensive Piccadilly / Ossession EFG documentation package containing official developer brochures, cost sheet matrix, and verified architectural layouts.
Project Videos & Verified Image Gallery
Click any video preview to watch the high-definition tour in an interactive player window, or click the official project stills to inspect details in full resolution.
Verified Video Tours
1 HD Video Tour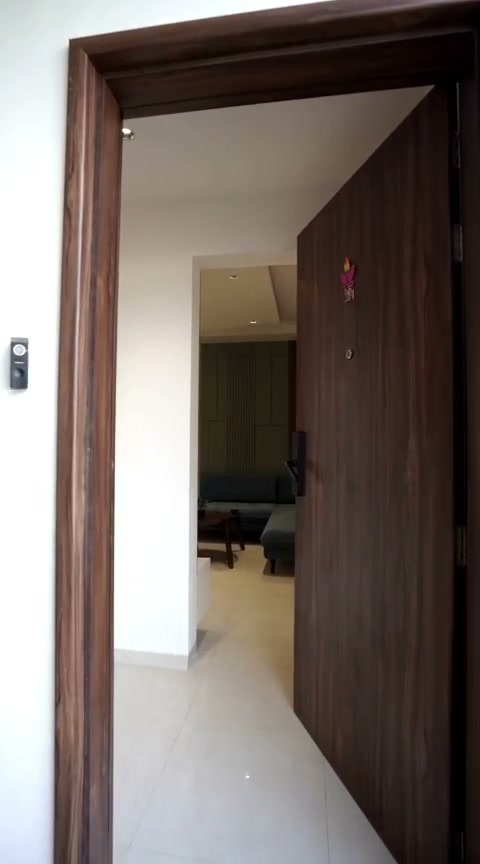
Piccadilly / Ossession EFG – Official Video Tour
Verified visual walkthrough showcasing tower elevations, amenity decks, and residential spaces.
Official Project Stills & Elevations
4 Official Stills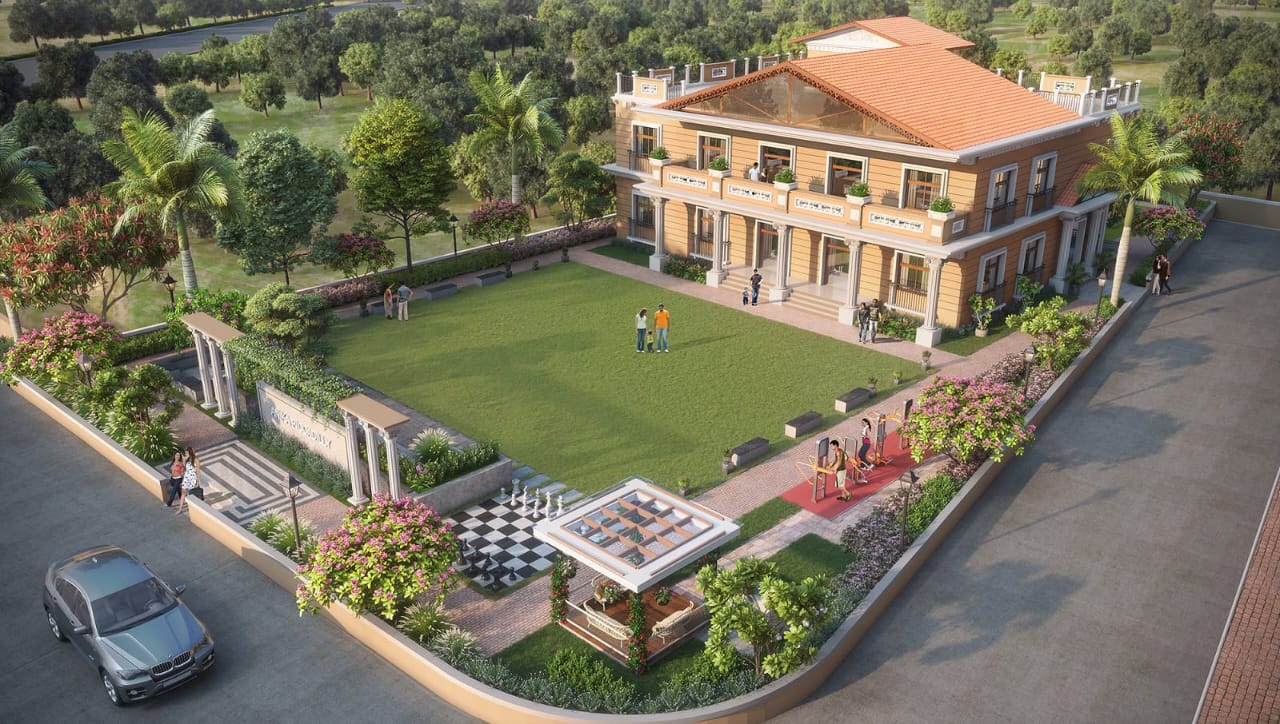
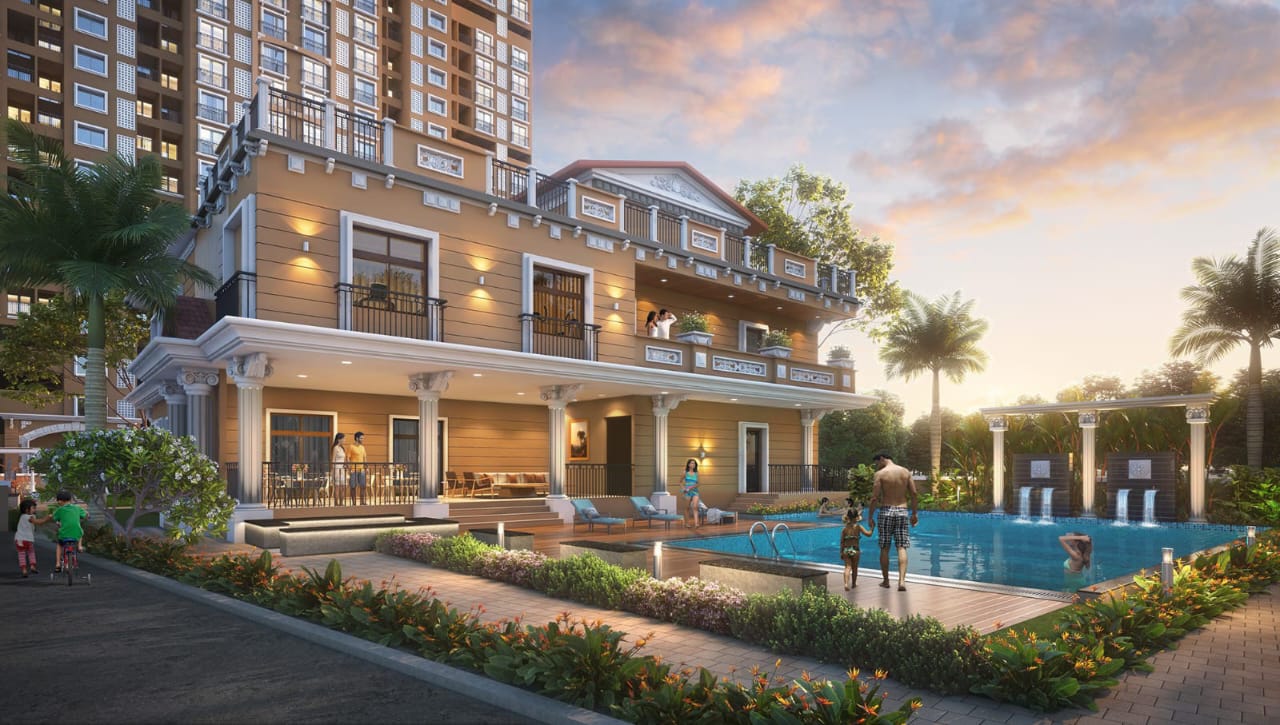
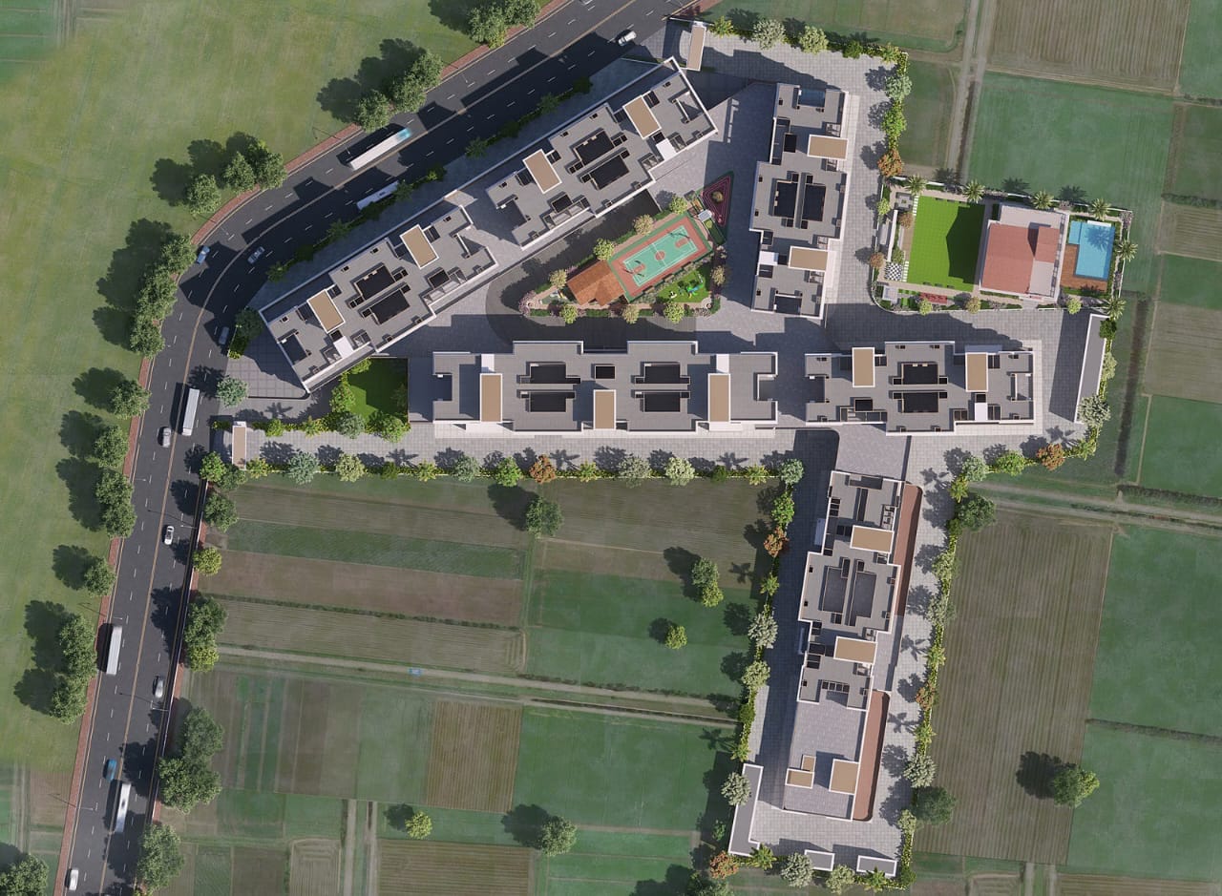
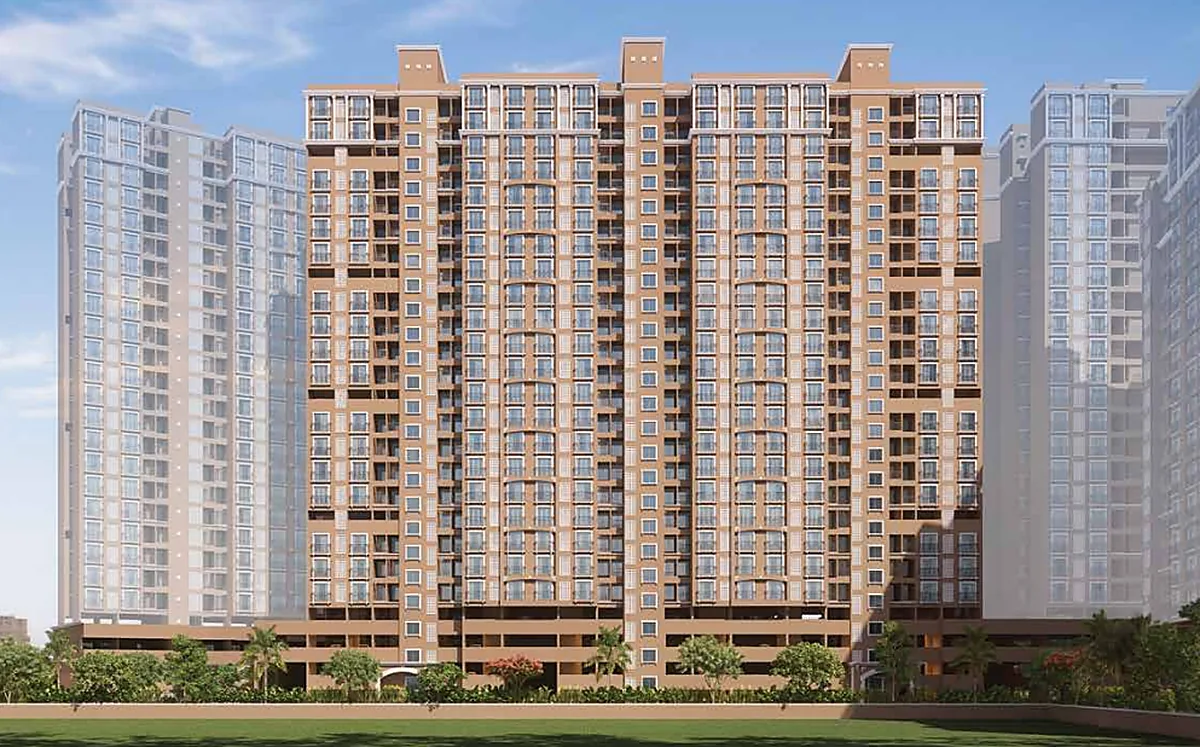
* Note: Additional architectural elevations and wing-wise CAD drawings are cataloged inside the official master brochure available in the Download Collateral tab.
40+ Township Amenities Across All Age Demographics
Carefully orchestrated across the landscaped podium to cater to fitness, spirituality, recreation, and family wellness.
Strategic Punawale Location
Situated at the golden junction connecting Pune-Mumbai Expressway, Hinjewadi IT Hub, and PCMC industrial corridor.
Railway & Expressways
- Mumbai-Pune Expressway: 3 – 5 Minutes
- Pune-Bangalore Highway (NH-4): 3 – 5 Minutes
- Akurdi Railway Station: 7 – 10 Minutes
- Bhumkar Chowk: 5 – 8 Minutes
IT & Commercial Hubs
- Hinjewadi Phase 1: 10 Minutes
- Upcoming EON IT Park: 5 Minutes
- World Trade Centre (WTC): 7 Minutes
- Baner & Balewadi High Street: 15 Minutes
Lifestyle, Retail & Education
- Phoenix Mall of the Millennium: 8 Minutes
- EuroSchool & Lotus Business School: 4 Minutes
- Indira College & JSPM Campus: 6 Minutes
- Aditya Birla Memorial Hospital: 10 Minutes