
Comprehensive Project Overview
Direct developer insights on architectural planning, construction milestones, and investment merit.
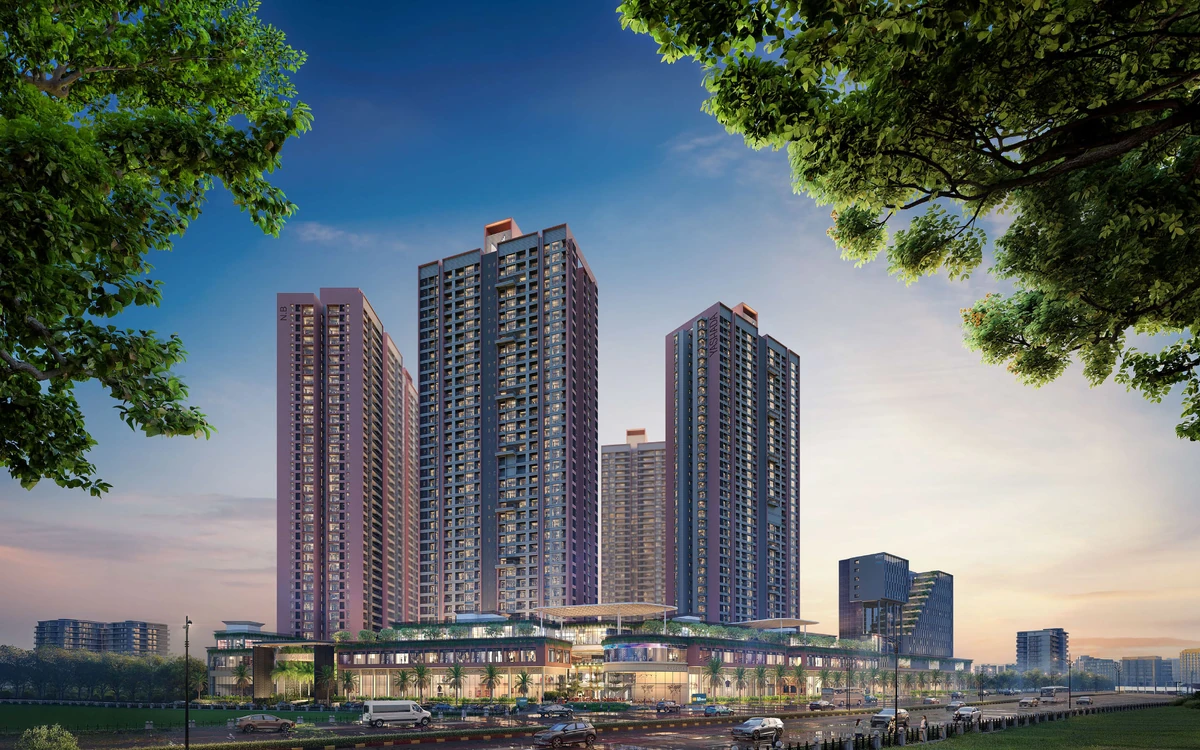
Yashada Evo is the biggest and most premium landmark launch in West Pune, spanning a monumental 15-acre integrated township in Punawale with direct highway-touch access. Developed by Yashada Realty Group, Evo establishes a new standard for grand-scale master living.
Comprising 8 iconic towers soaring to 34 storeys, the township dedicates 69% of its expanse to open green zones with 66% landscape conservation (IGBC Gold Certified). Over 70+ Hong Kong inspired lifestyle amenities and 11 distinct clubhouses provide an unparalleled resort experience.
RERA Verified Construction
Fully registered with statutory municipal commencement certificates and transparent builder escrow accounting.
Maximized Carpet Efficiency
Intelligently planned room proportions, zero passage waste, and dedicated cross-ventilated decks.
Integrated Lifestyle Infrastructure
Extensive curated podium amenities including luxury clubhouse, swimming pool, and sports facilities.
Detailed Configuration & Pricing Matrix
All pricing slabs below reflect verified builder launch pricing. Flexible slab-linked payment plans available.
| Typology | Carpet Area | Launch Price | Parking Allotment | Booking Status | Action |
|---|---|---|---|---|---|
| 2 BHK (Comfort) | 810 Sq.Ft. | ₹ 99.98 Lakh* | 1 Covered Parking | Available | |
| 2 BHK (Grande) | 875 Sq.Ft. | ₹ 1.08 Cr* | 1 Covered Parking | Available | |
| 3 BHK (Optima) | 1,065 Sq.Ft. | ₹ 1.30 Cr* | 2 Covered Parking | High Demand | |
| 3 BHK (Luxury) | 1,165 – 1,223 Sq.Ft. | ₹ 1.45 Cr* | 2 Covered Parking | Available | |
| 4 BHK (Signature Suite) | 1,673 Sq.Ft. | ₹ 2.11 Cr* | 2 Covered Parking | Available |
* Launch prices are exclusive of statutory government charges (Stamp Duty, Registration, GST). Customized builder payment milestone plans available on inquiry.
Download Official Project Materials
Access verified architectural floor plans, brochures, and cost schedule slabs directly without paywalls.
Yashada Evo Official Architectural Layouts & Floor Plans
Comprehensive 8-page architectural dossier covering master layout, cluster floor plates, and unit layouts for 2, 3, and 4 BHK residences.
Yashada Evo Master Project Presenter
Official A3 digital master presenter detailing township master layout, 70+ lifestyle amenities, commercial highstreet, and green zoning.
Yashada Evo Master Architectural Rendering
High-resolution architectural rendering showcasing the iconic 34-storey towers, podium retail, and landscaped boulevards.
Need the Complete Collateral Kit?
Download the comprehensive Yashada Evo documentation package containing official brochures, cost sheet matrix, and verified architectural layouts.
Curated & Luxurious Amenities
Designed to cater to fitness, recreation, wellness, and multi-generational community living.
Strategic Punawale, Pune Location
Situated at a prime growth junction connecting key arterial transit corridors, commercial employment hubs, and premier social infrastructure.
Highways & Expressways
- Mumbai-Pune Expressway • Immediate Touch
- Bhumkar Chowk Wakad • 5 mins
- Old Mumbai Highway • 4 mins
IT Parks & Workplaces
- Hinjewadi IT Park Phase 1 • 7 mins
- Talawade IT Park • 15 mins
- PCMC Industrial Zone • 12 mins
Schools & Education
- Indira National School • 6 mins
- JSPM Institutes • 5 mins
- Blossom Public School • 8 mins
Healthcare & Hospitals
- Aditya Birla Hospital • 10 mins
- Ojas Multispeciality • 5 mins
- Lifepoint Hospital • 8 mins