
Comprehensive Project Overview
Essential developer credentials, architectural planning, and launch mandate.
V-Uptown Vibes is a benchmark residential development in Ravet, Pune, conceptualized and engineered by V-Group — renowned for structural integrity, contemporary design aesthetics, and timely milestone delivery across Pune.
Covering 4.5 Acres of prime allocated land, the project incorporates 6 Towers reaching G+2P+16 Floors with well-planned spatial ergonomics. Residences are planned with multi-side natural illumination, optimal cross-ventilation, and high privacy standards across every wing.
Important Developer Details & Sales Mandate
- Developer Trust: V-Group – verified benchmark delivery and engineering trust across Pune.
- Direct Mandate: Casas Property exclusive customer advisory and pre-launch preferential allotments.
- Priority Booking: Lock launch allotment units directly before general tariff escalations.
- Price Negotiability: Special pre-launch cost slabs and payment milestone adjustments available for early-stage clients through Casas Property advisory.
- RERA Status: MahaRERA approved (P52100052387) with 100% clear legal title.
Detailed Configuration & Pricing Matrix
All pricing slabs below are negotiable with tailored builder payment milestones.
| Typology | Carpet Area | Tentative Launch Price | Parking Allotment | Booking Status | Action |
|---|---|---|---|---|---|
| 1 BHK / Studio | 450 – 520 Sq.Ft. | ₹ 53.00 Lakh* | 1 Covered Parking | Available | |
| 2 BHK (Smart) | 700 – 760 Sq.Ft. | ₹ 71.00 Lakh* | 1 Covered Parking | Available | |
| 2 BHK (Grand) | 780 – 850 Sq.Ft. | ₹ 77.00 Lakh* | 1 Covered Parking | Available | |
| 3 BHK (Optima) | 950 – 1,050 Sq.Ft. | ₹ 74.40 Lakh* | 2 Covered Parking | High Demand | |
| 3 BHK (Signature Suite) | 1,080 – 1,220 Sq.Ft. | ₹ 102.00 Lakh* | 2 Covered Parking | Available |
* Launch prices are exclusive of statutory government charges (Stamp Duty, Registration, GST). Customized slab-linked payment plans available upon request.
Download Official Project Materials
Access developer-verified brochures, architectural wing floor plans, cost schedule slabs, walkthrough videos, and high-resolution stills directly without paywalls.
V-Uptown Vibes Floor Plans & Layout Booklets
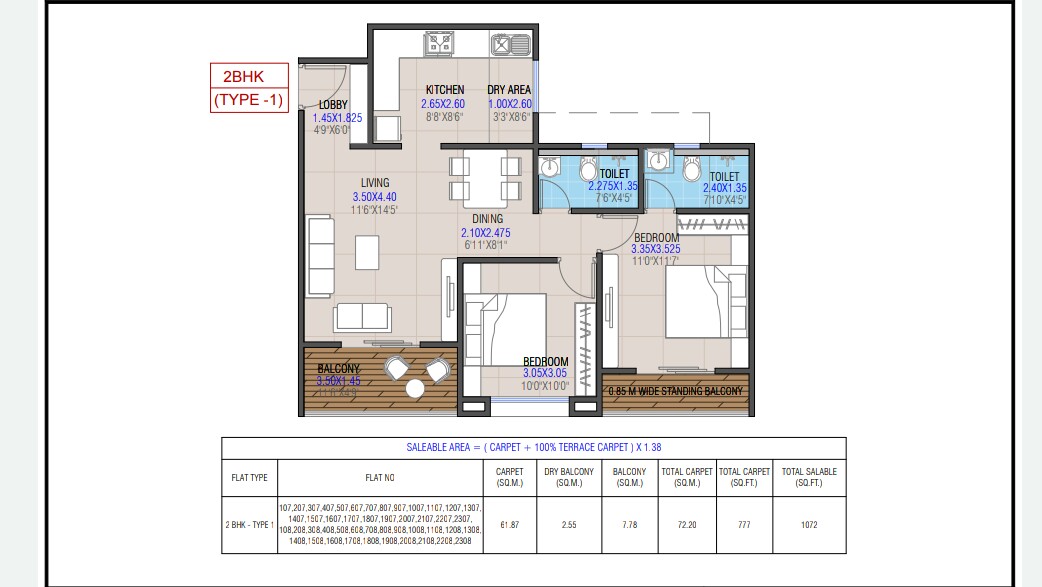
Architectural drawings displaying typical unit layouts, room dimensions, carpet areas, and Vastu orientations (A Wing Presentation Plan).
V-Uptown Vibes Floor Plans & Layout Booklets
Architectural drawings displaying typical unit layouts, room dimensions, carpet areas, and Vastu orientations (A Wing TypicalFloorPlan).
V-Uptown Vibes Floor Plans & Layout Booklets
Architectural drawings displaying typical unit layouts, room dimensions, carpet areas, and Vastu orientations (A WingTypical REFUGE FLOOR Plan).
V-Uptown Vibes Floor Plans & Layout Booklets
Architectural drawings displaying typical unit layouts, room dimensions, carpet areas, and Vastu orientations (E Wing Presentation Plan).
V-Uptown Vibes Floor Plans & Layout Booklets
Architectural drawings displaying typical unit layouts, room dimensions, carpet areas, and Vastu orientations (Unit Plan E Wing).
V-Uptown Vibes Floor Plans & Layout Booklets
Architectural drawings displaying typical unit layouts, room dimensions, carpet areas, and Vastu orientations (V-Uptown - Presentation Plan E).
V-Uptown Vibes HD Walkthrough Tour (Part 1)
High-definition verified visual walkthrough showcasing tower elevations, amenity decks, and sample flat interior spaces.
V-Uptown Vibes HD Walkthrough Tour (Part 2)
High-definition verified visual walkthrough showcasing tower elevations, amenity decks, and sample flat interior spaces.
V-Uptown Vibes Master Architectural Rendering
Full-resolution official developer visual rendering presenting exterior facade, entrance plaza, and landscaped residential towers.
Need the Complete Collateral Kit?
Download the comprehensive V-Uptown Vibes documentation package containing official developer brochures, cost sheet matrix, and verified architectural layouts.
Project Videos & Verified Image Gallery
Click any video preview to watch the high-definition tour in an interactive player window, or click the official project stills to inspect details in full resolution.
Verified Video Tours
2 HD Video Tours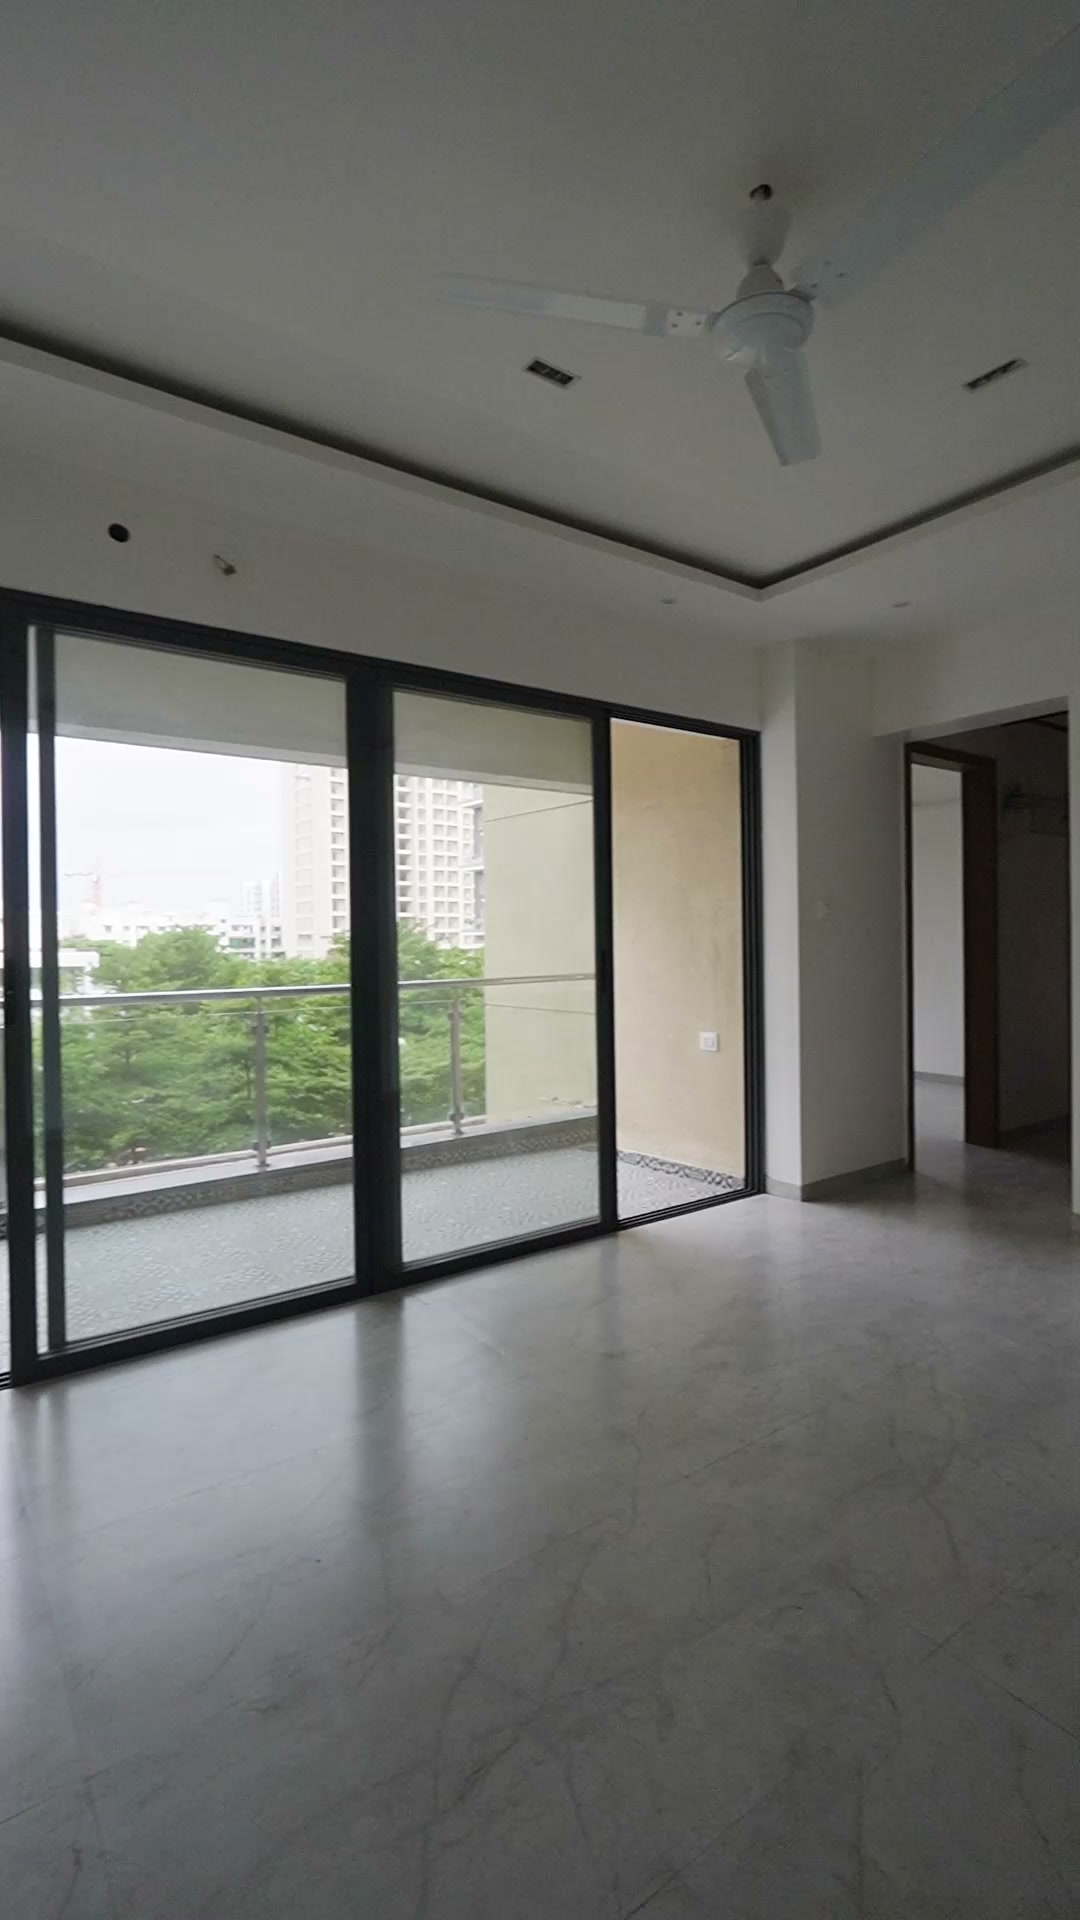
V-Uptown Vibes – Official Tour 1
Verified visual walkthrough showcasing tower elevations, amenity decks, and residential spaces.
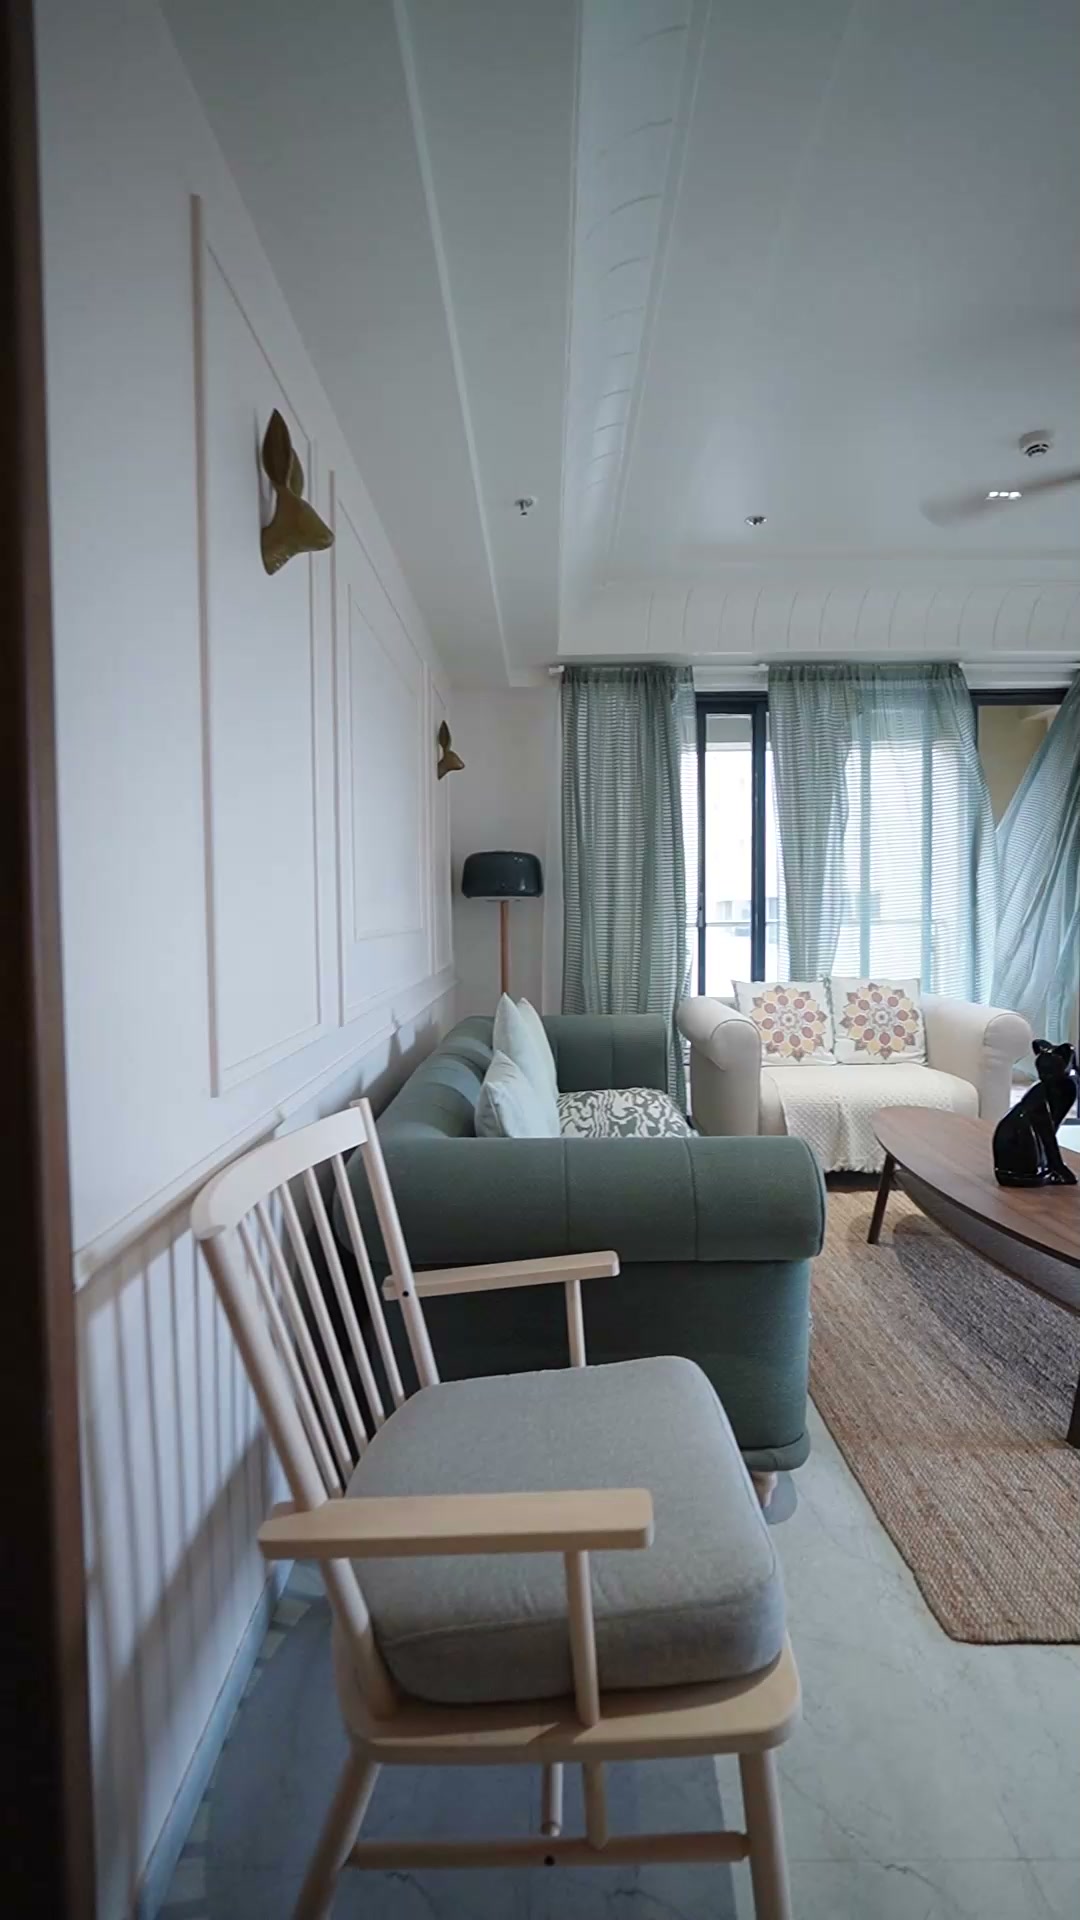
V-Uptown Vibes – Official Tour 2
Verified visual walkthrough showcasing tower elevations, amenity decks, and residential spaces.
Official Project Stills & Elevations
3 Official Stills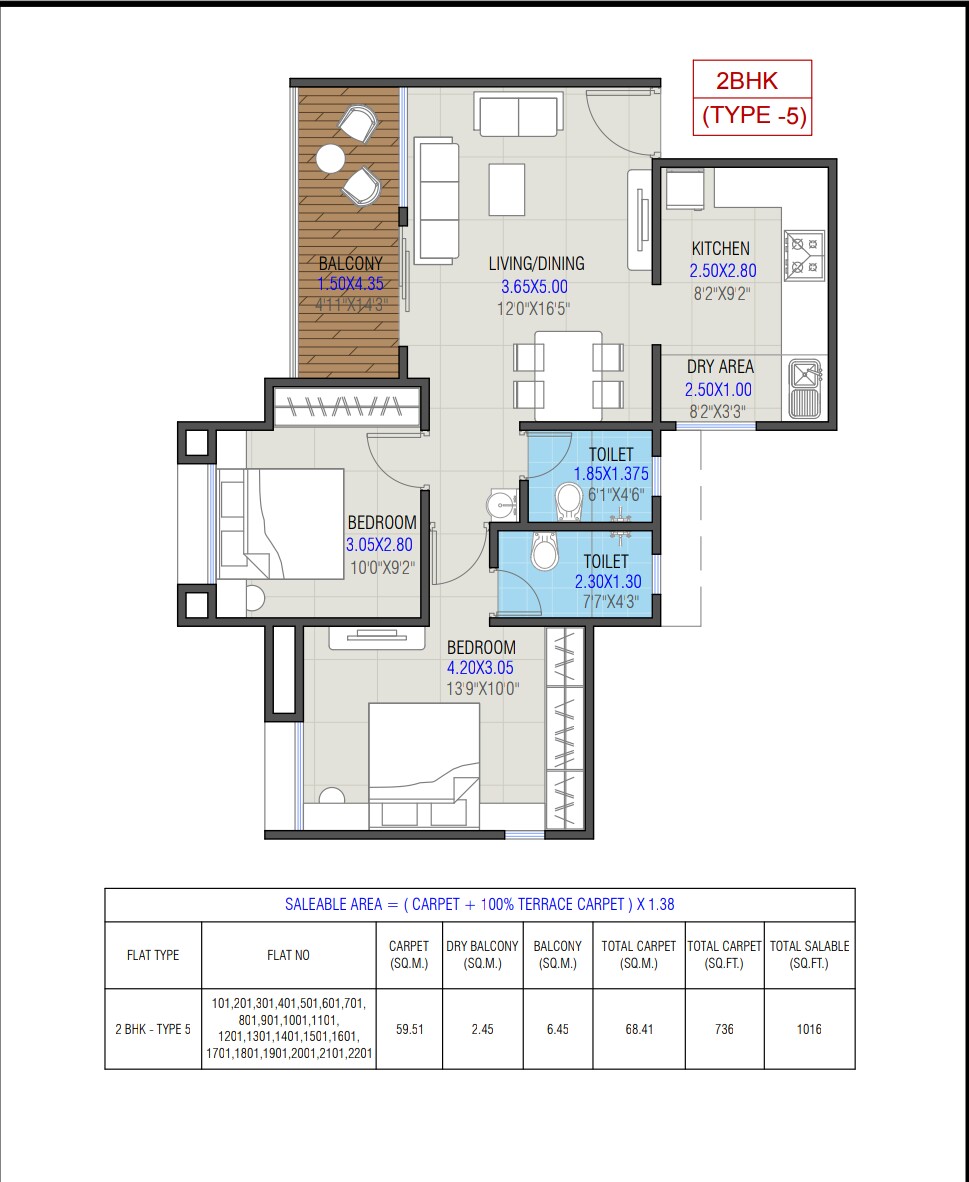
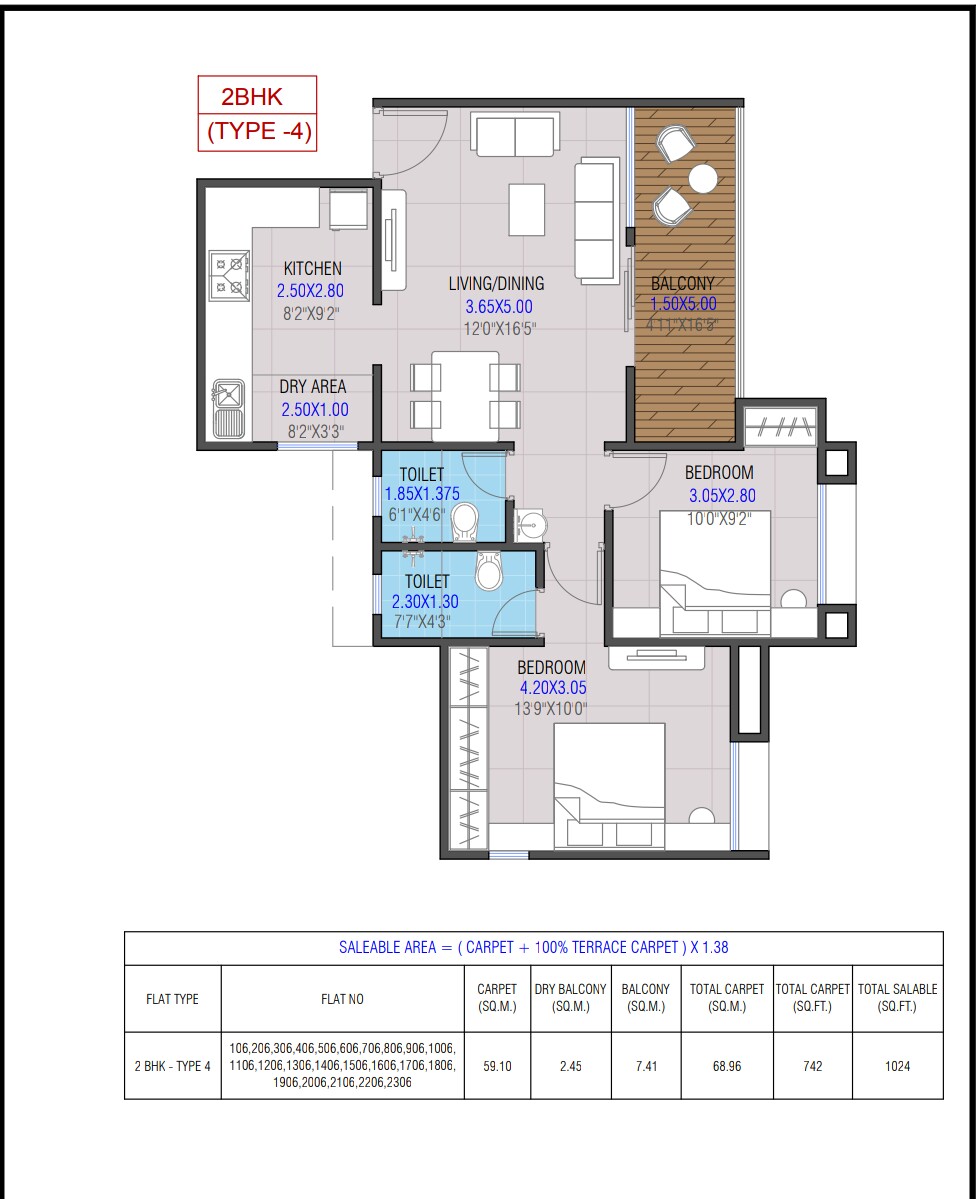
* Note: Additional architectural elevations and wing-wise CAD drawings are cataloged inside the official master brochure available in the Download Collateral tab.
12+ Thoughtful & Luxurious Amenities
Carefully orchestrated across the 4.5 Acres landscaped podium to cater to fitness, recreation, wellness, and community living.
Strategic Ravet, Pune Location
Situated at a prime growth junction connecting key arterial transit corridors, commercial employment hubs, and premier social infrastructure.
IT Hubs & Workplaces
- Hinjewadi Tech Parks • 9 mins
- Talawade IT Park • 13 mins
- Aundh-Ravet BRTS • 3 mins
Reputed Education
- SB Patil Public School • 4 mins
- DY Patil University • 5 mins
- Akshara International • 6 mins
Retail, Malls & Lifestyle
- One Mall Ravet • 3 mins
- Phoenix Millennium Mall • 8 mins
- D-Mart Ravet • 4 mins
Healthcare & Hospitals
- Ojas Multispeciality • 4 mins
- Aditya Birla Hospital • 8 mins
- Unique Hospital • 5 mins